Additional Photos
MLS Number: RR2186405A
(Active)
List Price: $795,000
1050 Widdison Lane REXBURG, ID 83440
Property Features
Madison
WIDDISON ADDITION-MAD
KENNEDY 321EL
MADISON 321JH
MADISON 321HS
Shop House, Traditional
Bi-Level
4
2
3
1977
2504
5 Stalls, Attached, Shop
Frame
Stone, Wood Siding
Natural Gas, Forced Air
Central Air
Concrete Perimeter
Asphalt Shingle
Well
Private Septic
None
Fall River Power
Daylight Windows, Egress Windows
Main Floor Family Room
Main Level
Dishwasher, Microwave, Refrigerator
2, Gas, Wood Burning
Ceiling Fan(s), Garage Door Opener, Jetted Tub, New Paint-Partial, Security System, Vaulted Ceiling(s), Walk-in Closet(s), Wet Bar
Barbecue, Livestock Permitted, Outbuildings, RV Pad, RV Parking Area, Shed
1, Patio
Metal, Wood, Full, Privacy
Established Lawn, Established Trees, Flower Beds, Sprinkler System Full
Asphalt, Concrete
1
4 tall bar stools, a washer and dryert (maybe not ones pictured) Fridge, microwave, stove, stain for house, Ring Alarm system, Black shelving in shop, generator, 2 propane space heaters, standing light, temporary fence, bbq grill, Husqvarna snow blower.
Fridge and freezer in garage, table and chairs, 4 short bar stools, TV's, 2 love seats and couches, hutch, 3 end tables, lamps, decoys, duck prints, air compressor, hunting equipment,personal tools, beds, tool bench, tool box, snowblower, power washer, (2)safes, personal property
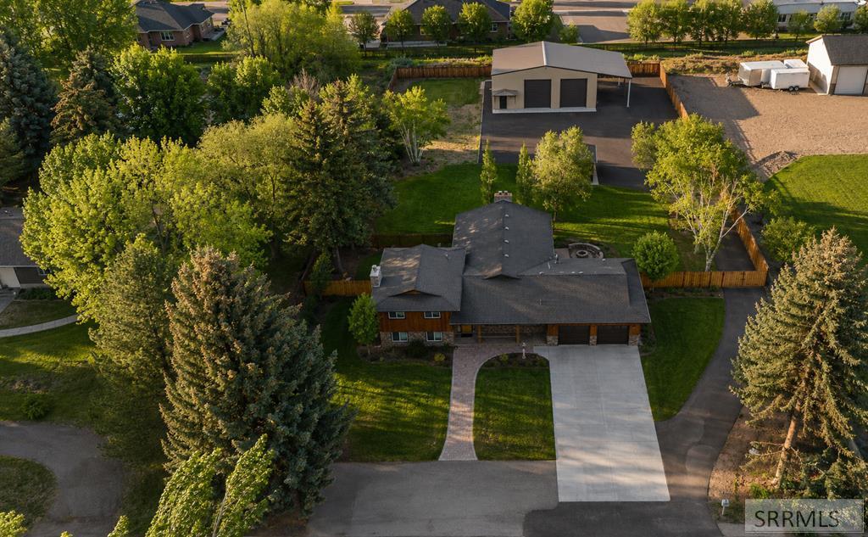
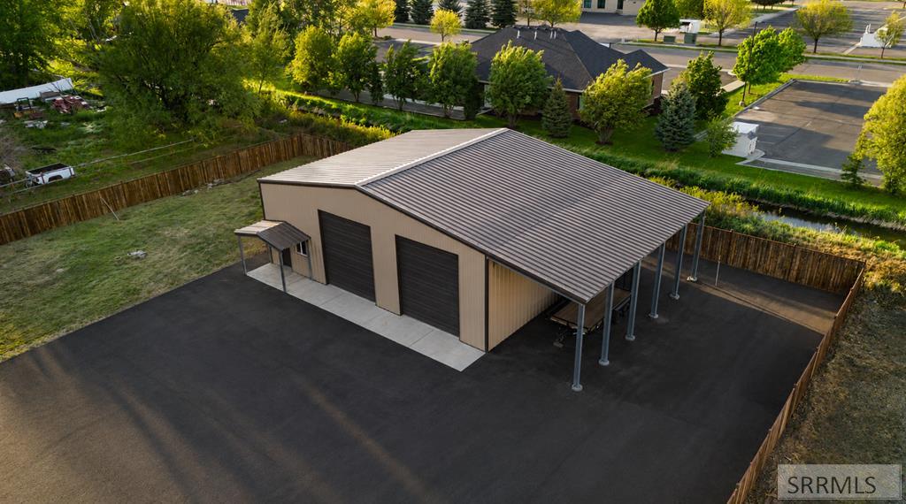
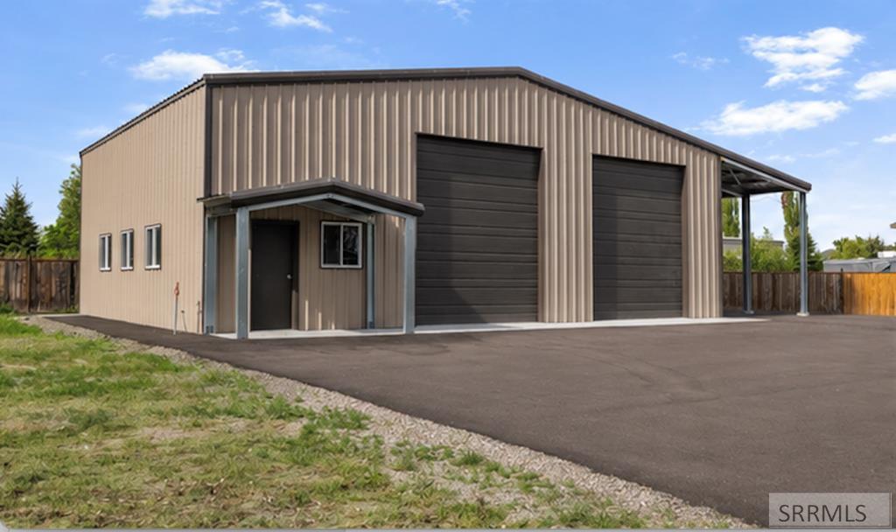
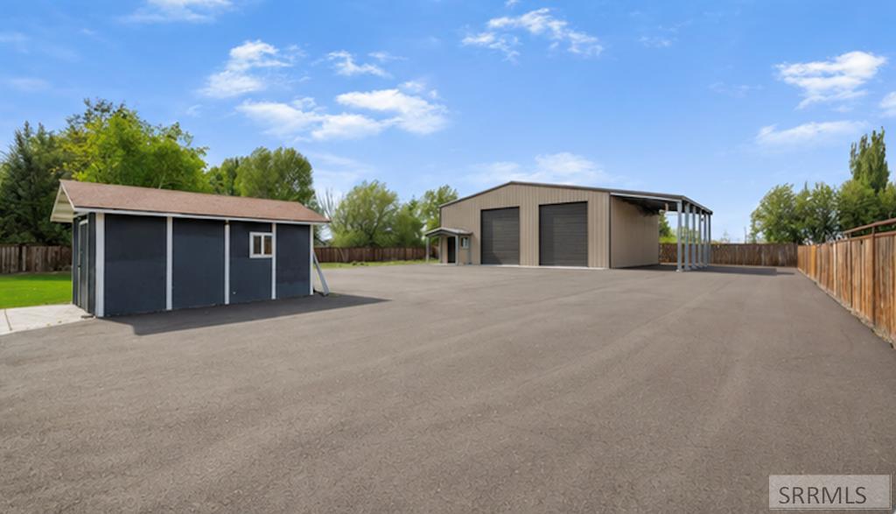
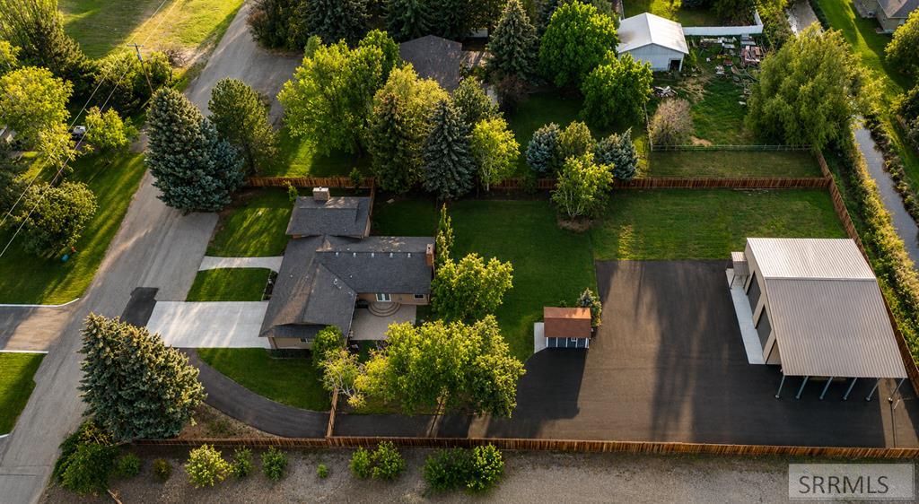
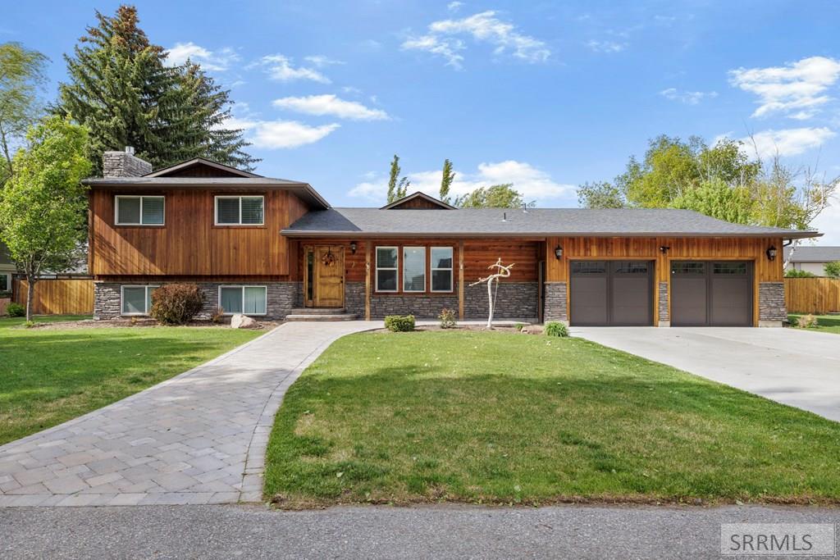
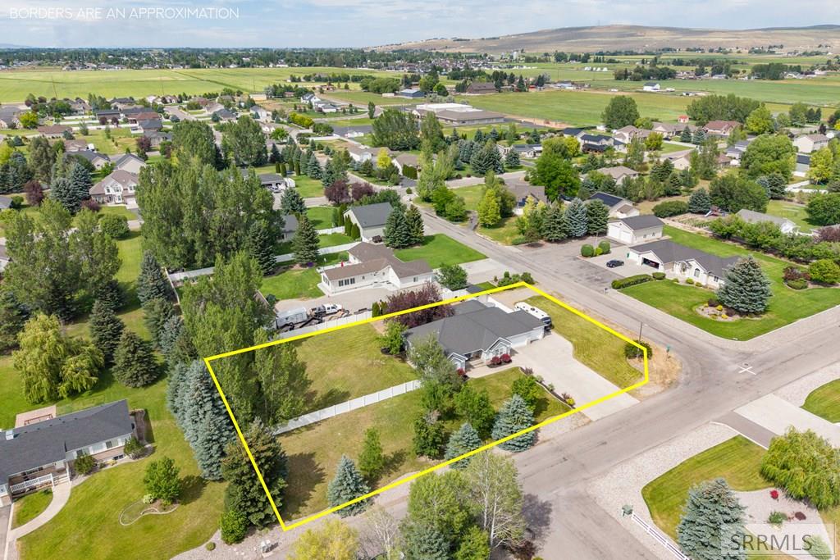
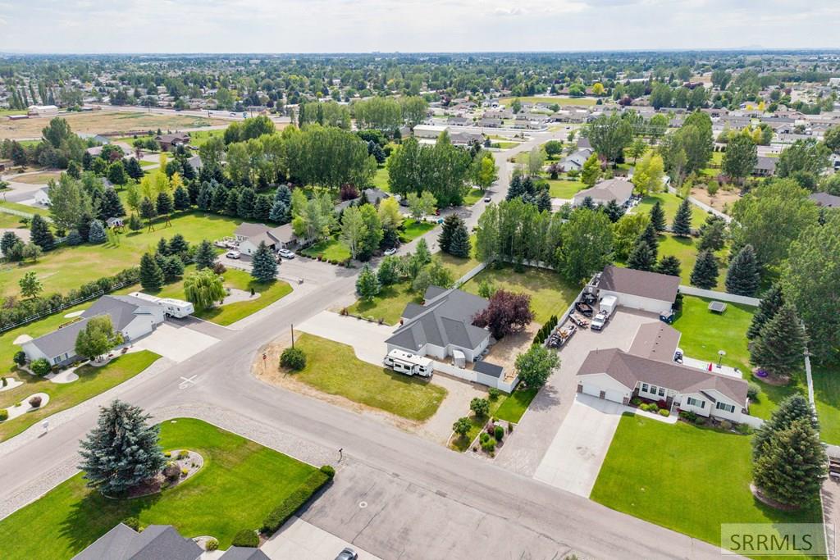
Rare private 1-acre lot in Rexburg city limits FEATURING A BRAND NEW 40'x50 SHOP Engineered and built by Ultimate Steel Erection. Close to the freeway and perfect for a home business or equipment storage, this powerhouse features a commercial-grade foundation built for heavy equipment loads and rated for 70mph winds. Includes an insulated roof, 2 oversized doors, and covered RV parking—all accessed by a full asphalt driveway and extra parking. Turn-key ready: Loaded with custom shelving, 2 propane heaters, and a tri-fuel 10,000-watt generator (gas/NG/propane).Inside, enjoy new hickory floors and a massive new family/kitchen addition built for entertaining. Features new stainless steel appliances, vaulted ceilings, and space for large gatherings. The luxury master suite features a private gas stove, sitting area, huge walk-in closet, jetted tub, and dual sinks. Upstairs includes 3 more bedrooms and a full bath. Loaded with premium updates: central AC, full sprinkler system, paved patio with a built-in firepit, and a full alarm/video surveillance system.
Navigate 1050 widdison ave Rexburg ID 83440. On the left hand side half way down the road.
MLS Number: RR2187592A
(Active)
List Price: $675,000
4679 E Wind River Drive IDAHO FALLS, ID 83401
Property Features
Bonneville
CARIBOU MEADOWS-BON
RIMROCK
Black Canyon M.S.
THUNDER RIDGE-D93
Other
One
7
2
3
1998
5032
3 Stalls, Attached
Frame
Stone, Vinyl Siding
Natural Gas, Forced Air
Central Air
Concrete Perimeter
Asphalt Shingle
Public
Public Sewer
None
Rocky Mountain Power
Egress Windows, Full, Partially Finished
Breakfast Nook/Bar, Den/Study, Formal Dining Room, Game Room, Main Floor Family Room, Main Floor Master Bedroom, Master Bath, Pantry
Main Level
Dishwasher, Disposal, Microwave, Gas Range, Gas Water Heater
None
Ceiling Fan(s), Garage Door Opener, Jetted Tub, Vaulted Ceiling(s), Walk-in Closet(s), Wet Bar
RV Pad, RV Parking Area, Shed
Patio, Porch
Vinyl, Full
Concrete Curbing, Established Lawn, Established Trees, Flower Beds, Sprinkler-Auto, Sprinkler System Full
Concrete
0.91
Dishwasher, Microwave, Stove/Oven
Seller's Personal Property, Ping pong table & air hockey table negotiable
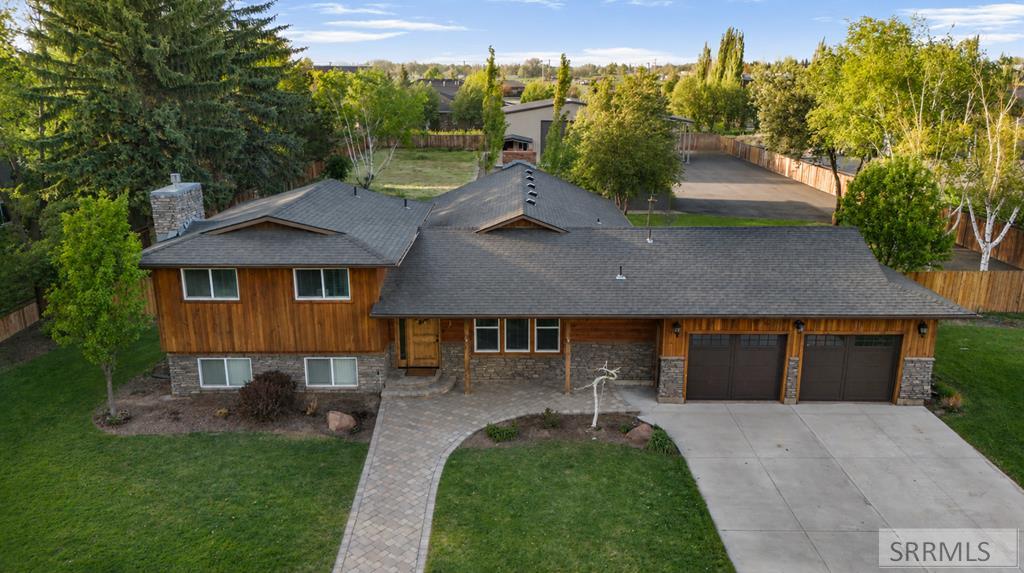
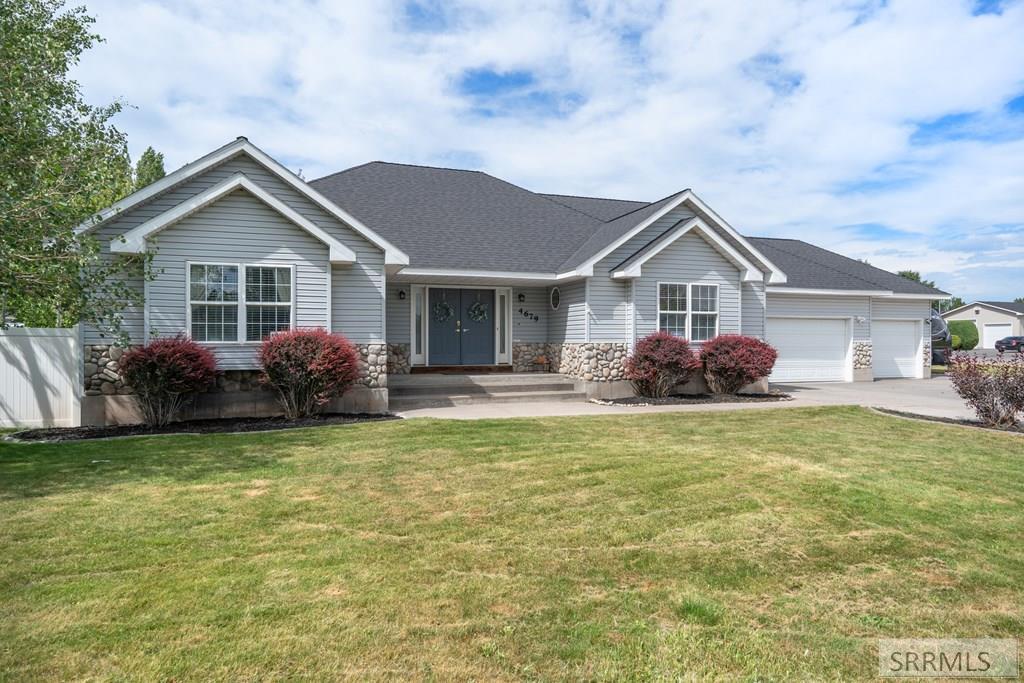
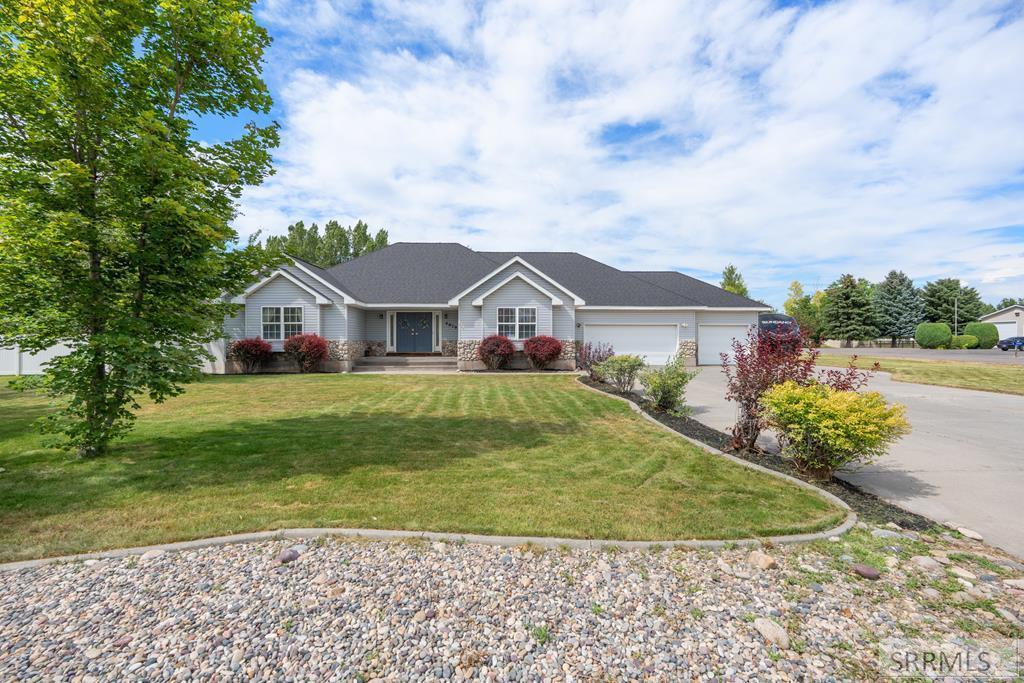
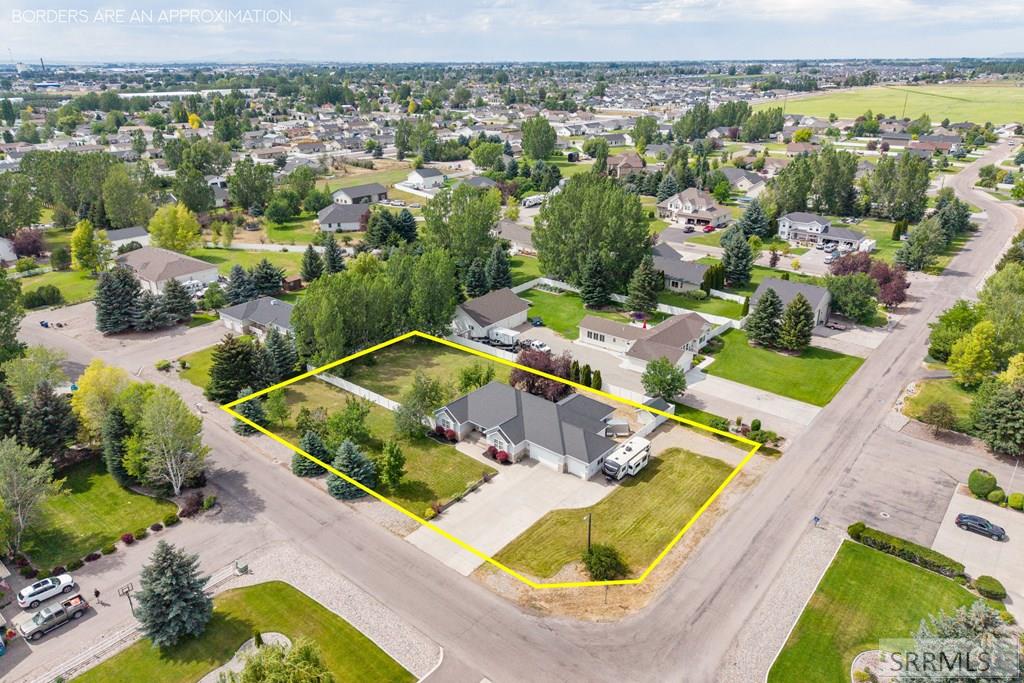
Situated on a spacious corner lot in one of Idaho Falls' most desirable neighborhoods, this home offers incredible space, thoughtful upgrades, and endless potential. The welcoming entry opens to a large living room with vaulted ceilings and a gas fireplace stubbed in behind the drywall, ready for your finishing touch. Enjoy both a formal dining room and breakfast nook off the well-appointed kitchen with abundant cabinetry, generous counter space, a gas range, and backyard views. The spacious main-level primary suite features a walk-in closet, private patio access, dual sinks, a jetted tub, and walk-in shower. Additional main-floor bedrooms share a hall bath with dual sinks. Downstairs offers a massive family room, versatile den, one finished room, space for two additional bedrooms, and plumbing already in place for a future bathroom. Outside, enjoy an oversized patio with a gas hookup for your BBQ, a spacious yard, RV parking, and an upgraded on-demand water heater.
Head E on Lincoln Rd. Turn right onto Crowley Rd. Make a left on Wind River Drive. Home is on the left corner of Wind River & Fall River.
MLS Number: RR2188460A
(Active)
List Price: $790,000
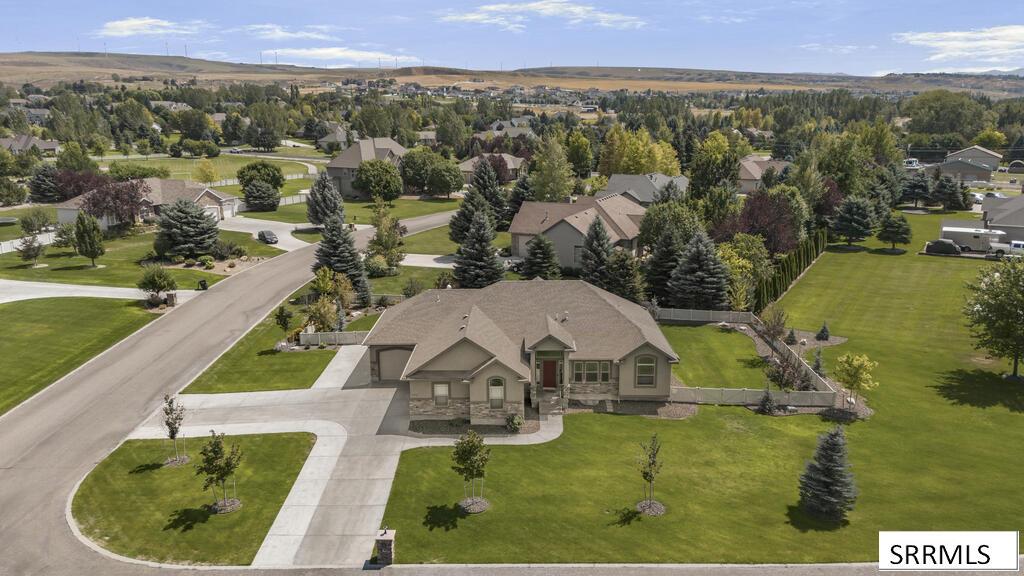
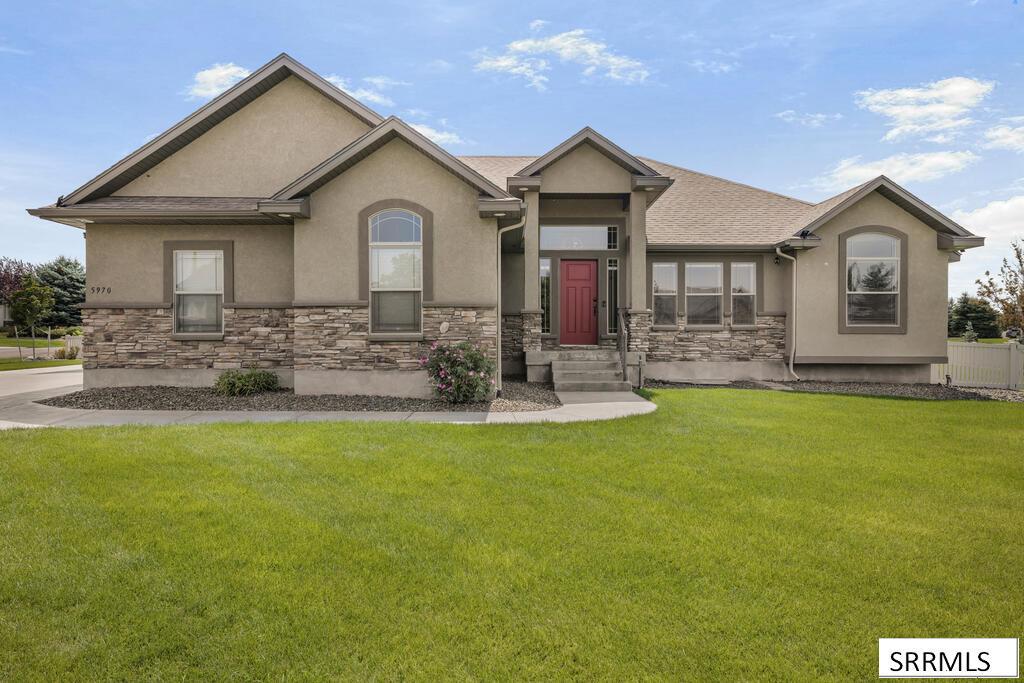
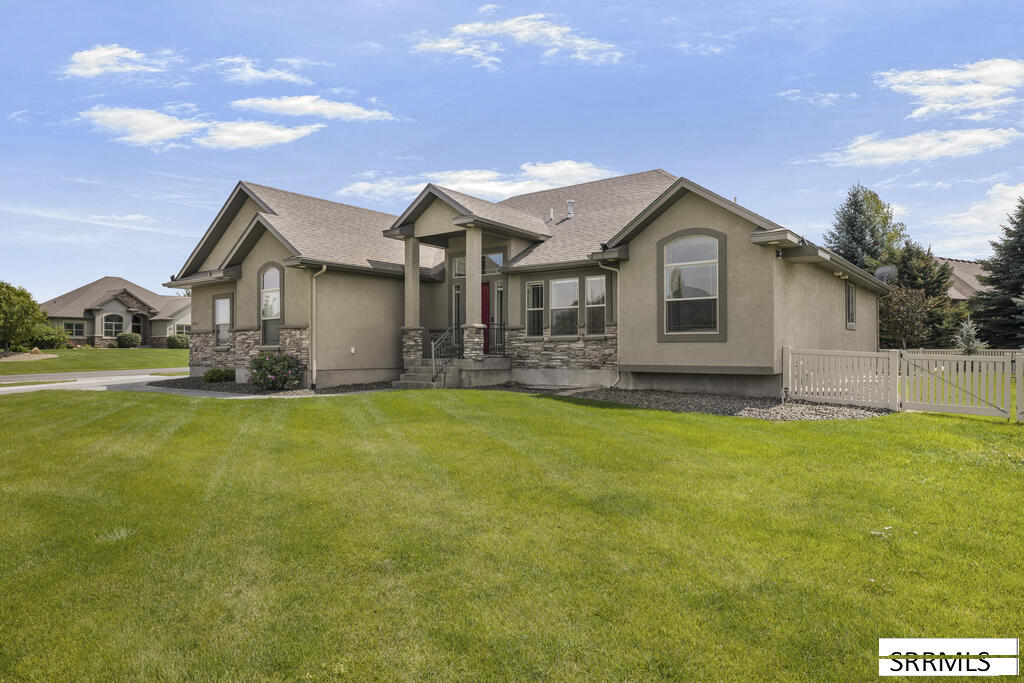
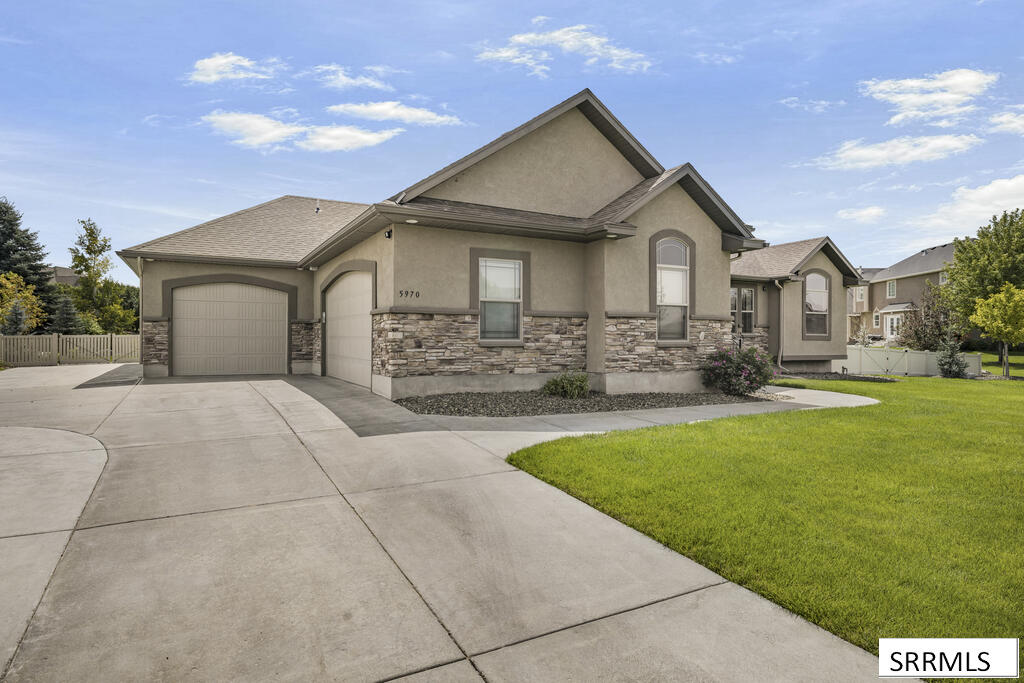
5970 Pheasant Drive AMMON, ID 83401
Property Features
Bonneville
QUAILRIDGE ESTATES-BON
RIMROCK
Black Canyon M.S.
THUNDER RIDGE-D93
Ranch
One
6
3
3
2014
3752
3 Stalls, Attached
Frame
Stone, Stucco
Natural Gas, Forced Air
Central Air
Concrete Perimeter
Asphalt Shingle
Public
Public Sewer
None
Rocky Mountain Power, 220 Volt Plug-In(s), Breaker(s)
Finished, Full
Main Floor Family Room, Main Floor Master Bedroom, Master Bath, Office, Pantry
Main Level
Dishwasher, Disposal, Microwave, Gas Range, Refrigerator, Gas Water Heater, Water Softener Owned
Gas
Ceiling Fan(s), Garage Door Opener, Jetted Tub, Plumbed For Water Softener, Walk-in Closet(s)
RV Pad, RV Parking Area
Covered, Deck, Patio
Vinyl, Full
Established Lawn, Established Trees, Flower Beds, Sprinkler-Auto
Mountain(s)
Concrete
0.55
Dishwasher, Fridge, Range/Oven, Microwave, Water Heater, Water Softener, Surround Sound System in Theater Room, TV in Theater Room
Seller's Personal Property
Spacious, Entertaining & Designed for Making Memories! Welcome to 5970 Pheasant Drive, a spacious 6-bedroom, 3-bath Idaho Falls home offering an inviting combination of comfort, functionality & standout amenities. The well-appointed kitchen features a double stove, providing extra convenience for meal prep & entertaining, while generous living spaces create plenty of room to gather with family & friends. A highlight of the home is the dedicated theater room, where the included TV & surround sound system create the perfect setup for movie nights, game days & at-home entertainment. With six bedrooms & multiple gathering areas, the versatile floor plan provides plenty of flexibility for guests, a home office, hobbies, play space or additional recreation. The entertaining continues outdoors with a natural gas firepit, creating a cozy gathering place for cool Idaho evenings, conversation & relaxing under the stars. With abundant space inside and out, thoughtful amenities & a convenient Idaho Falls location, this home is designed for enjoying everyday life, hosting memorable gatherings & making the most of every season.
Beginning at Sunnyside Rd and Ammon Rd, head East on Sunnyside Rd, turn left on Crowely Rd, turn right on E 21st St, turn left on S 60th E, turn left on Phesant Dr, property is in the left.
MLS Number: RR2188528A
(Active)
List Price: $379,000
3126 S 2810 W REXBURG, ID 83440
Property Features
Madison
HILLVIEW VILLAGE-MAD
BURTON 321EL
MADISON 321JH
MADISON 321HS
Split Level
Three Or More
3
2
2
1995
1686
1 Stall, Attached
Block
Vinyl Siding
Electric, Forced Air
Window/Wall Unit(s)
Block
Asphalt Shingle
Community Well (5+)
Private Septic
None
Fall River Power
Daylight Windows, Finished, Full
In Basement
Dishwasher, Dryer, Disposal, Microwave, Electric Range, Refrigerator, Washer, Water Filter, Electric Water Heater, Water Softener Rented
1, Propane
Ceiling Fan(s), Garage Door Opener, New Paint-Partial, Plumbed For Water Softener, Walk-in Closet(s)
RV Parking Area
1, Deck
Chain Link, Vinyl, Full
Established Lawn, Established Trees, Flower Beds, Garden Area
Circular Driveway, Concrete, Gravel
0.5
range/oven, dishwasher, refrigerator, microwave, washer & dryer
water softener (leased), sellers personal property
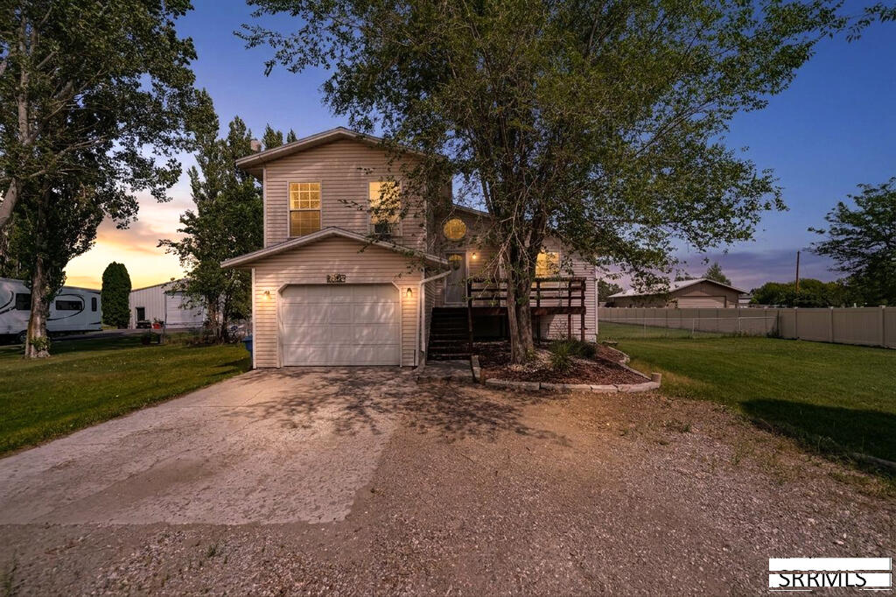
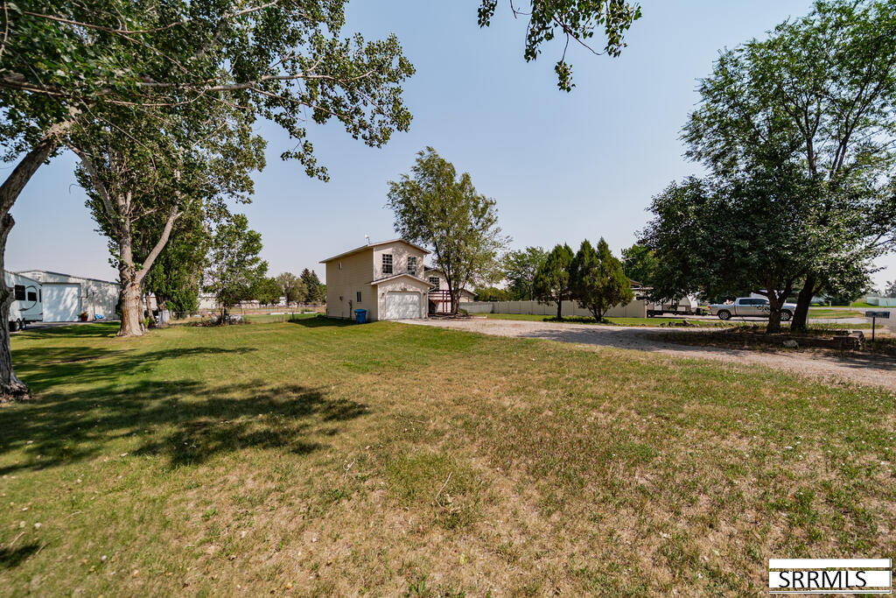
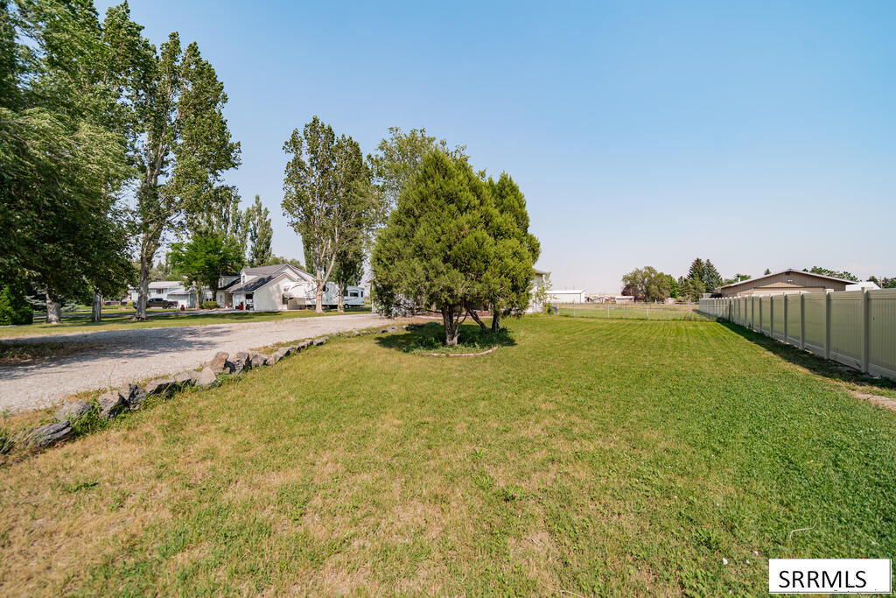
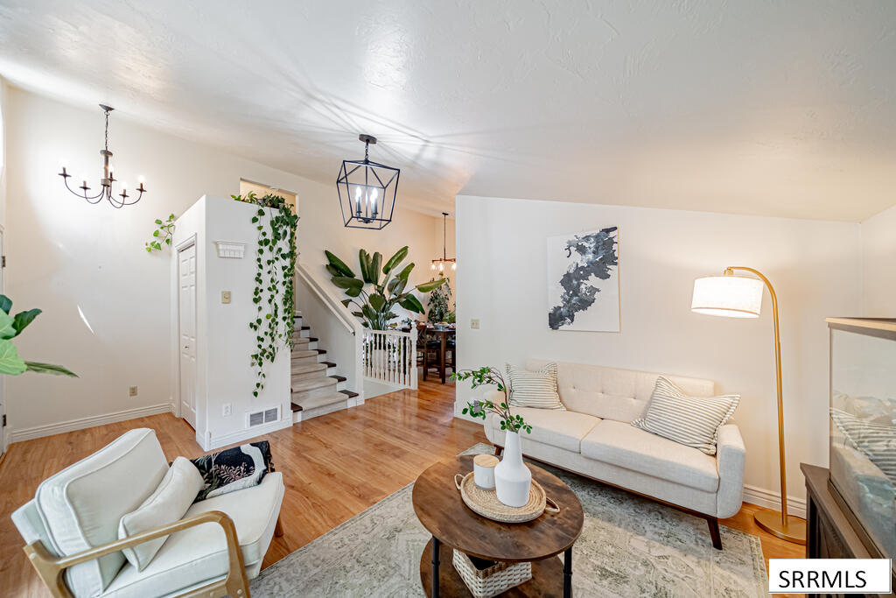
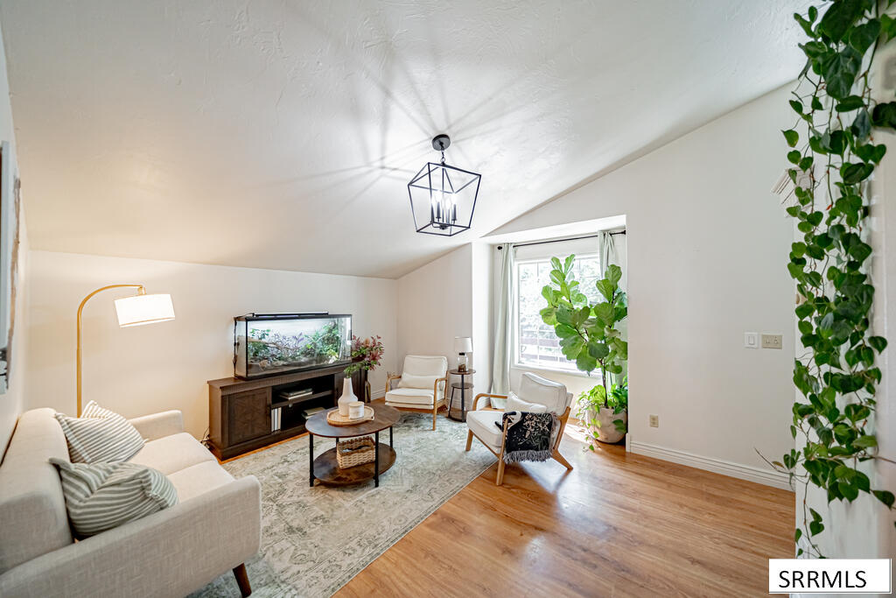
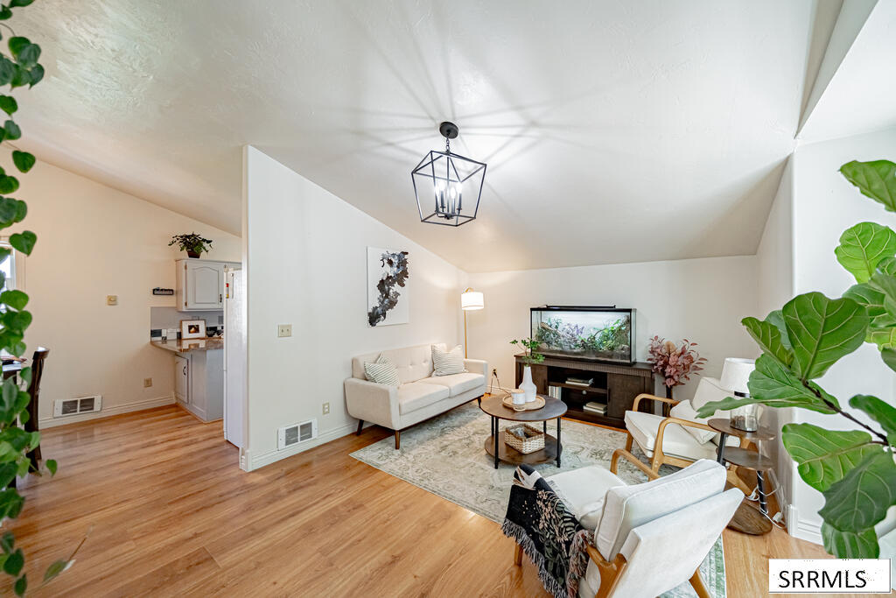
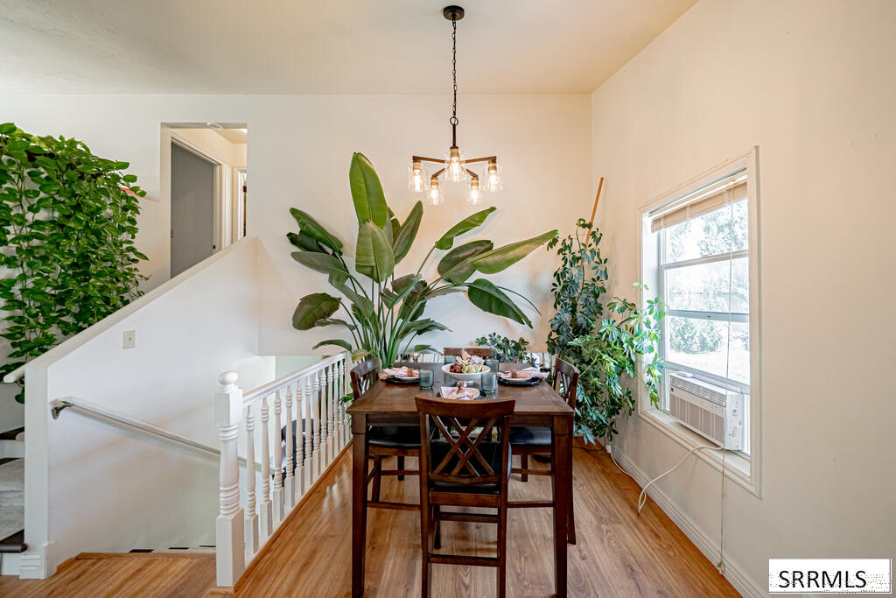
Enjoy the freedom of a country-style setting while still being just minutes from area schools, shopping, dining, and everyday amenities! This inviting 3-bedroom, 2-bath home sits on a spacious 1/2-acre lot with NO HOA and offers a VA ASSUMABLE LOAN AT 5.49%, subject to lender approval and buyer qualification. Recent updates include new LVP flooring and a beautifully remodeled main bathroom, giving the home a fresh, updated feel. The flexible layout features 2 bedrooms and 1 bathroom upstairs, with an additional bedroom and bathroom downstairs, ideal when extra privacy or separation is desired. Outside, the generous lot provides plenty of room to garden in the raised beds, entertain, play, or simply enjoy the outdoors. A LARGE driveway with a circular drive offers ample parking and convenient pull-through access. Washer and dryer are included, and the seller is providing a 1-year home warranty for added peace of mind. With room to spread out, no HOA, and the potential opportunity to assume a 5.49% VA loan, this Rexburg property offers space, flexibility, and a unique financing advantage.
West on Main Street, South on 12th West until it turns into Frontage St at Poleline, continue South on Poleline around the curve onto W. 3200 S. turn Right/North on 2810 W.
MLS Number: RR2188565A
(Active)
List Price: $375,000
6764 Jennifer Lane IDAHO FALLS, ID 83401
Property Features
Bonneville
J & K ESTATES-BON
FAIRVIEW 93EL
ROCKY MOUNTAIN 93JH
BONNEVILLE 93HS
Split Entry
One
5
2
2
1974
1996
1 Stall, Attached
Frame
Vinyl Siding
Baseboard, Ceiling
Window/Wall Unit(s)
Concrete Perimeter
Metal
Community Well (5+)
Private Septic
Water Rights/Shares
Rocky Mountain Power
Daylight Windows, Finished, Full
Breakfast Nook/Bar, Formal Dining Room
In Basement
Dishwasher, Disposal, Microwave, Refrigerator
2, Pellet Stove, Wood Burning
Shed
1, Covered, Deck
Chain Link, Full
Concrete Curbing, Established Lawn, Established Trees, Flower Beds
Concrete
0.9311
Fridge, Oven/Range, Microwave, Dishwasher, Pellet Stove
Seller's Personal Property
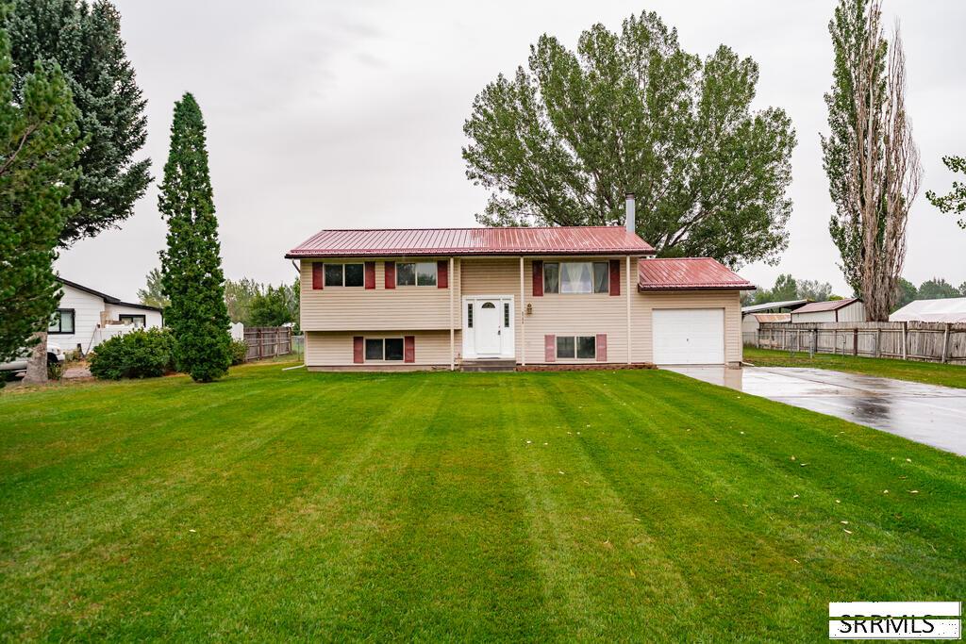
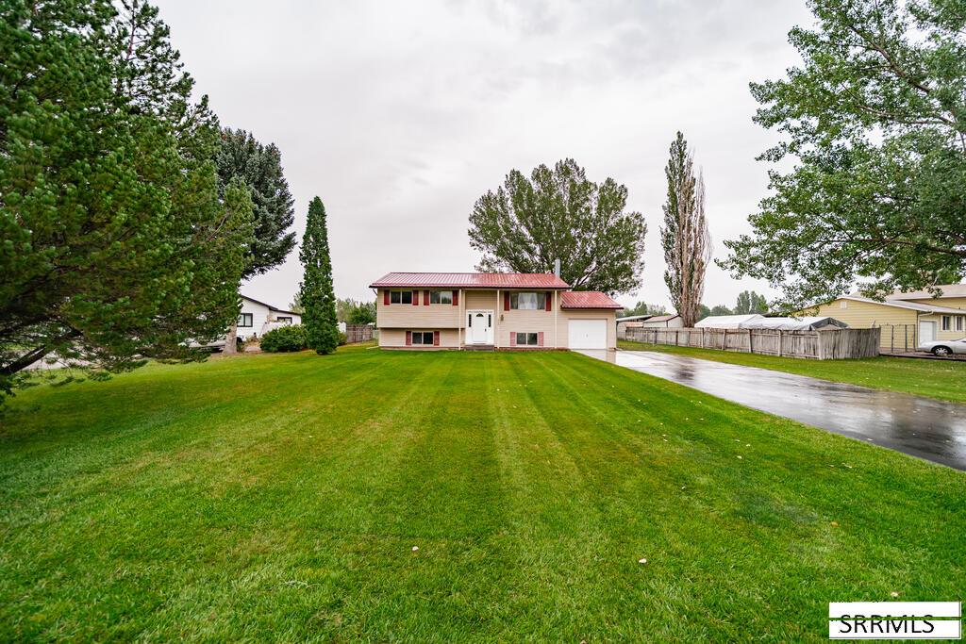
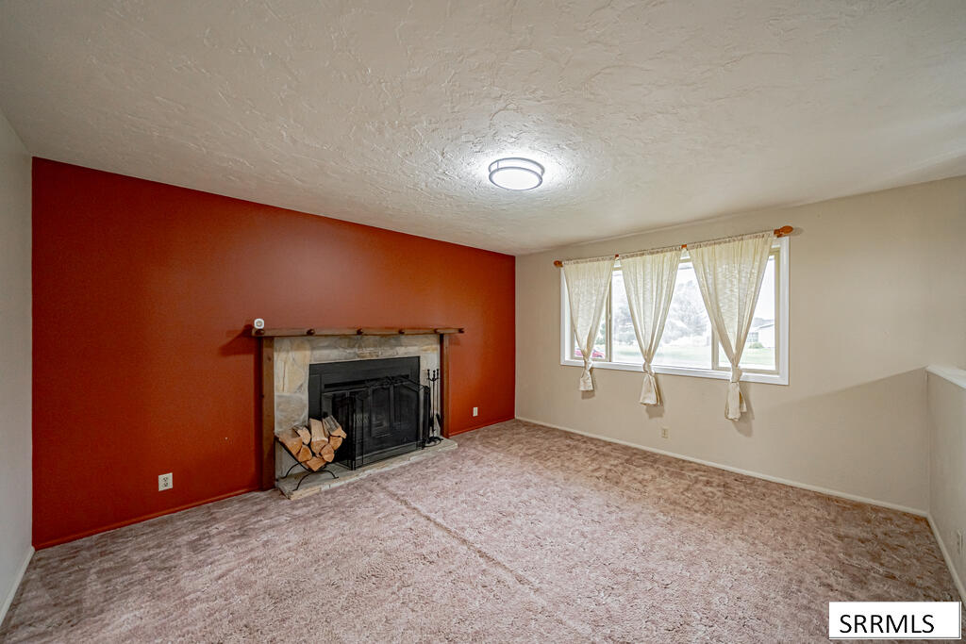
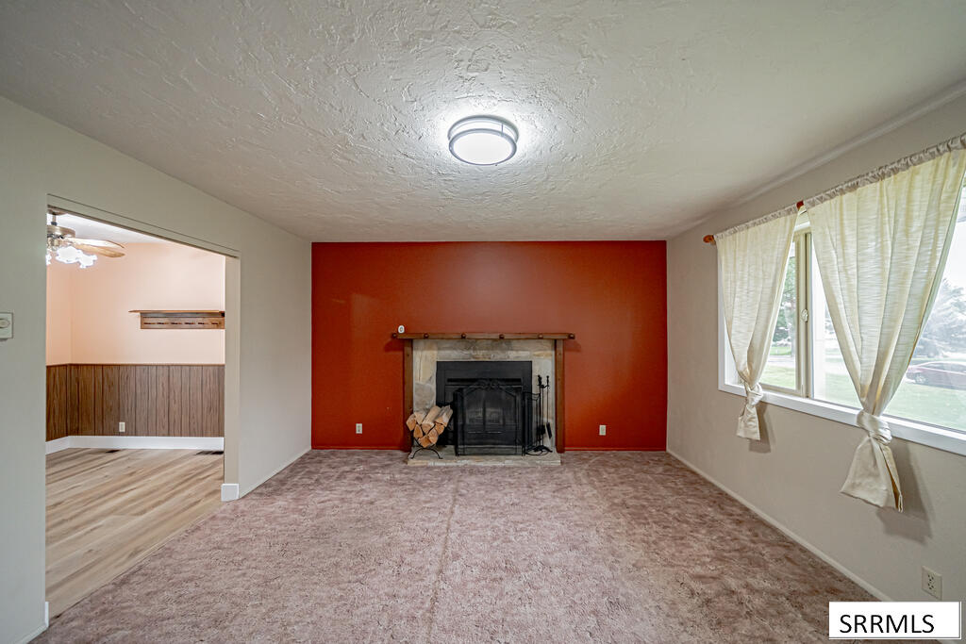
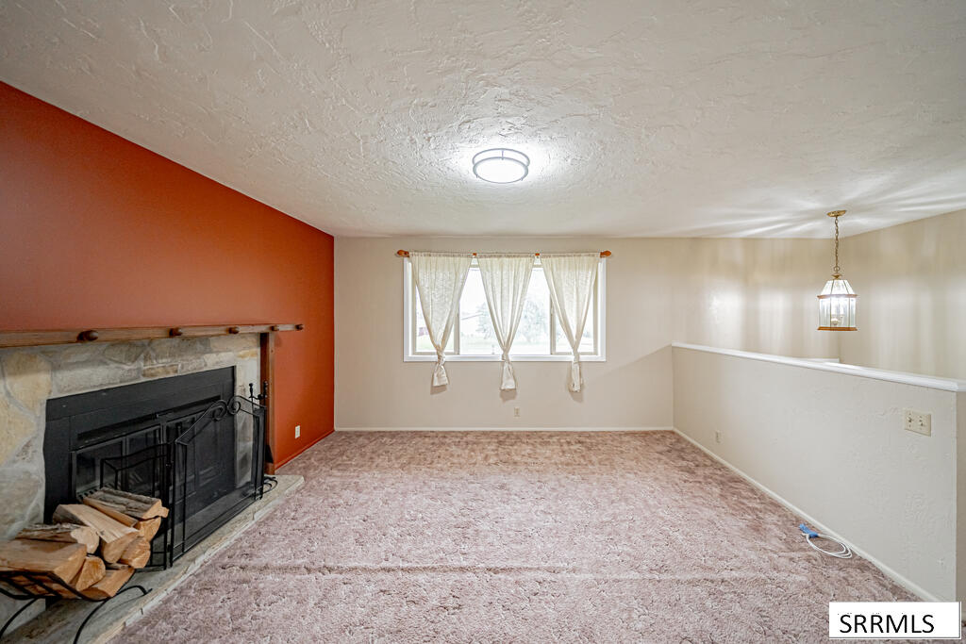
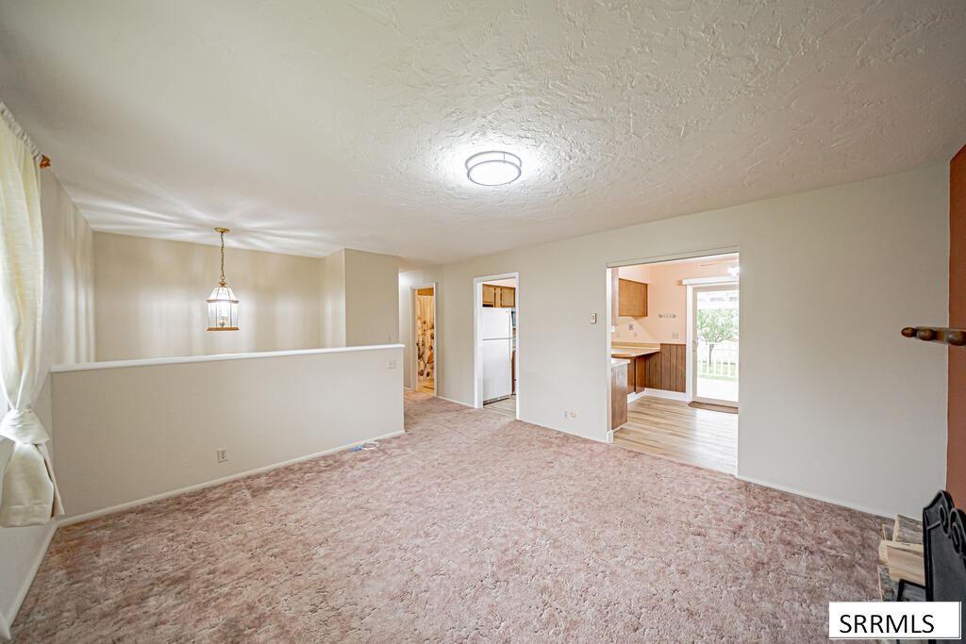
Welcome to 6764 Jennifer Lane, a well-cared-for 5-bedroom, 2-bath split-level home on nearly an acre with a covered deck and established yard. The main level features a living room with a brick, wood-burning fireplace, formal dining room, and kitchen with wood cabinetry, and a breakfast nook. New LVP flooring and trim update the kitchen. The dining area opens to the covered deck overlooking the fenced yard. The finished lower level adds two bedrooms, a family room, laundry, and a pellet stove. Fresh paint was added to the upstairs bedrooms, and the seller is offering a $5,000 flooring allowance for new carpet. Outside, the nearly 1 acre lot includes an established lawn, mature trees, flower beds, a full chain-link fence, attached 1-car garage, and shed for extra storage. This property is perfect if you are looking to be close to town but still need space for toys, equipment, or just room to run around.
Head North on N 15th E, Turn West on E 65th N, Turn North on to Jennifer Lane and proceed to home on the Right.
MLS Number: RR2189001A
(Active)
List Price: $475,000
255 N 55 W IDAHO FALLS, ID 83402
Property Features
Bonneville
SCOTSVILLE-BON
WESTSIDE 91EL
EAGLE ROCK 91JH
SKYLINE 91HS
Traditional
One
5
3
3
1976
2916
2 Stalls, Attached
Frame
Metal Siding
Baseboard, Cadet Style
None
Concrete Perimeter
Asphalt Shingle
Community Well (5+)
Private Septic
Ditch System Irrigation, Sprinkler Irrigation, Water Rights/Shares
Rocky Mountain Power
Finished, Full, Walk-Out Access
Main Floor Master Bedroom, Master Bath
Main Level
Dishwasher, Dryer, Disposal, Microwave, Electric Range, Refrigerator, Washer, Electric Water Heater, Water Softener Owned
1, Free Standing, Gas
Garage Door Opener, Plumbed For Water Softener
Outbuildings, RV Pad, RV Parking Area, Shed
1, 2, Deck
Chain Link, Full
Established Lawn, Established Trees, Sprinkler-Manual, Sprinkler System Full
Asphalt
1
Stove, microwave, dishwasher, refrigerator, washer & dryer, Shed, outbuildings
Seller's personal property
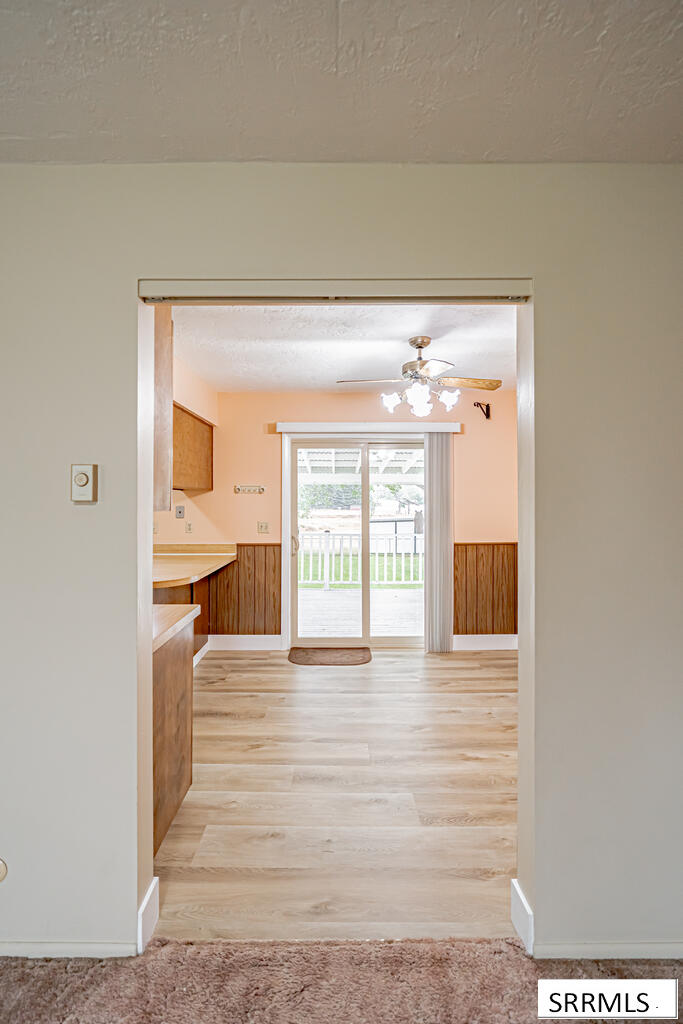
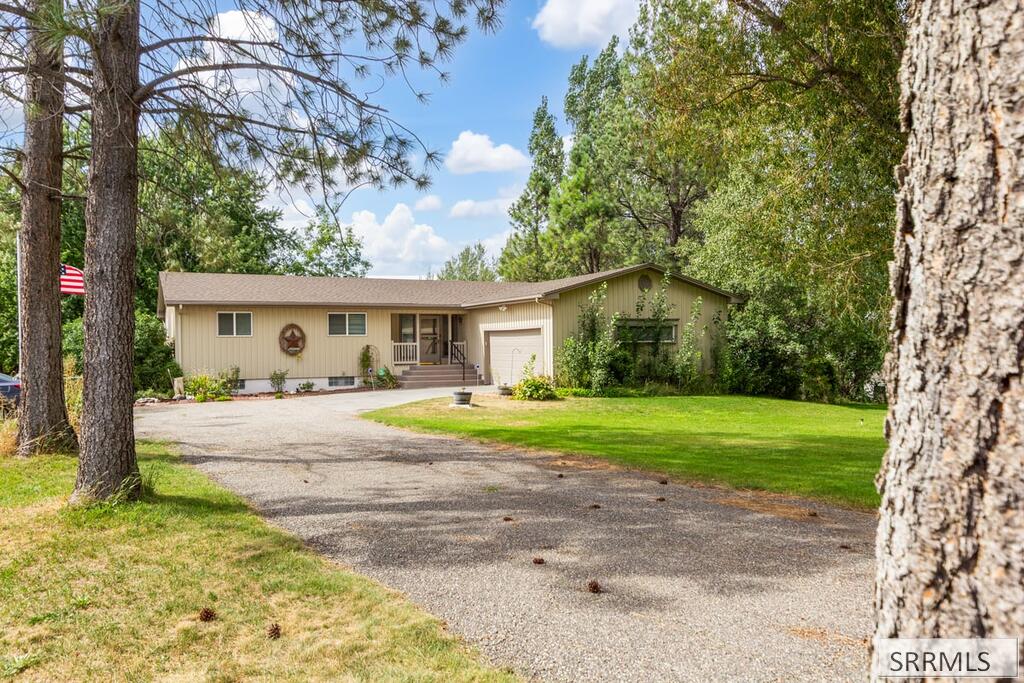
Welcome to your private retreat! Nestled on a secluded 1-acre lot on a quiet street surrounded by beautiful & mature trees, this spacious 2,916 sq. ft. home offers 5 bedrooms, 3 full bathrooms, and plenty of room to relax and entertain. The main floor features a living room with walk out access to a large deck, kitchen with eat in dining room, a primary bedroom with an en-suite bath and two additional bedrooms. NEW CARPETING just installed throughout the main floor! The walkout basement offers a large family room with a cozy gas freestanding fireplace plus two additional bedrooms and a full bath providing flexibility for guests, hobbies, or additional living space. Outside, enjoy the mature yard, large 2 level wood deck, and relaxing hot tub, perfect for enjoying the peaceful surroundings. The property also features an RV parking with a private RV dump & power, a large storage shed, and an attached 2-car garage. Home has water rights and sprinkler irrigation. Huge outdoor shed and storage buildings to store all your toys! With its serene setting, mature trees, generous living space, and excellent outdoor amenities, this home offers the privacy and comfort you've been looking for. Don't miss this unique opportunity—call today to set up your private tour!
From Broadway and Memorial Drive, head West towards the Arco Highway. 55th West is the last street on your right before the highway. Home is the 2nd on the left hand side.
MLS Number: RR2189327A
(Active)
List Price: $675,000
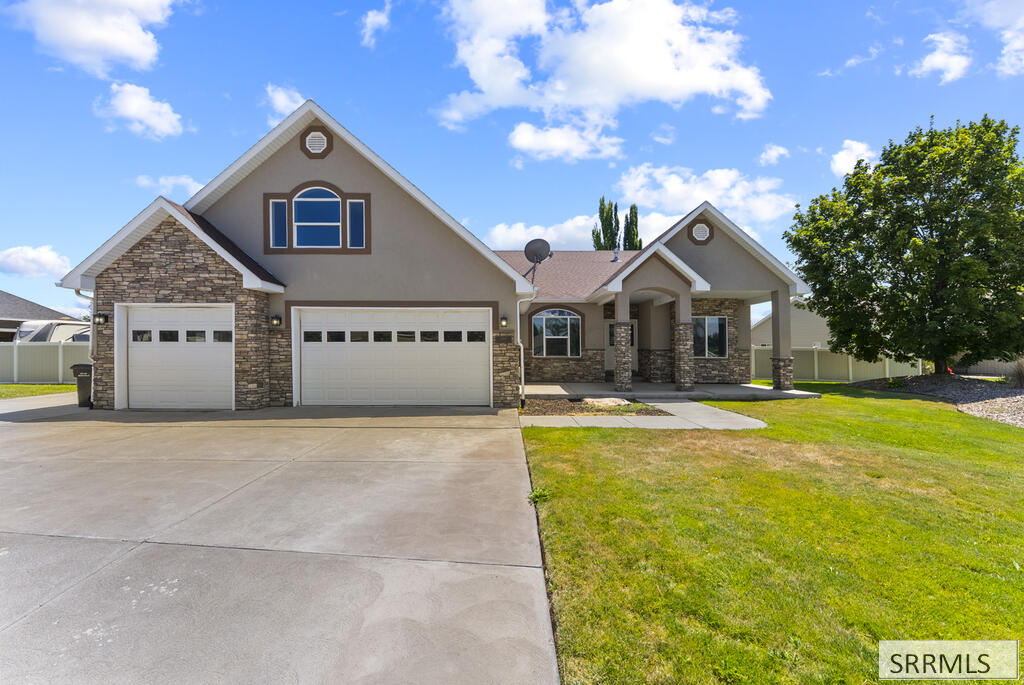
2690 Eastview Drive IDAHO FALLS, ID 83401
Property Features
Bonneville
IVANS ACRES-BON
SUMMIT HILLS ELEMENTARY
ROCKY MOUNTAIN 93JH
BONNEVILLE 93HS
Traditional
Two
5
2
3
2004
3514
3 Stalls, Attached, Tandem
Frame
Stone, Vinyl Siding
Natural Gas, Forced Air
Central Air
Concrete Perimeter
Asphalt Shingle
Public
Public Sewer
None
Idaho Falls Power
Finished, Partial
Breakfast Nook/Bar, Den/Study, Game Room, Loft, Main Floor Master Bedroom, Master Bath, Office, Pantry
Main Level, Laundry Room
Dishwasher, Disposal, Electric Range, Refrigerator, Water Softener Owned
1, Gas, Insert
Ceiling Fan(s), Garage Door Opener, Plumbed For Water Softener, Vaulted Ceiling(s), Walk-in Closet(s)
RV Pad, RV Parking Area
Covered, Patio, Porch
Vinyl, Full
Established Lawn, Established Trees, Flower Beds, Sprinkler-Auto
Concrete
0.52
all kitchen appliances currently in the home as is.
Seller's personal items and effects
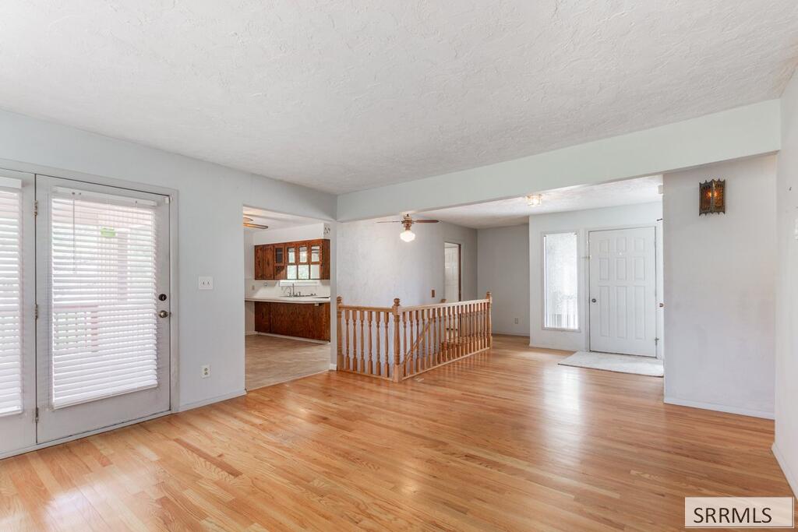
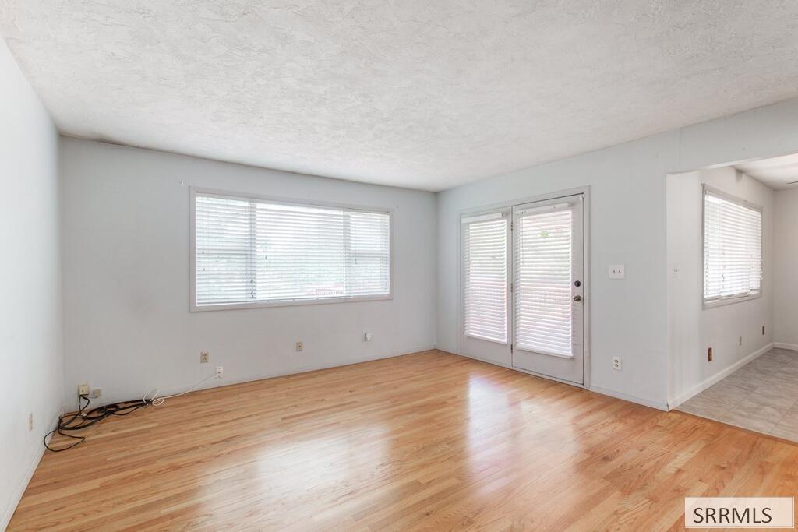
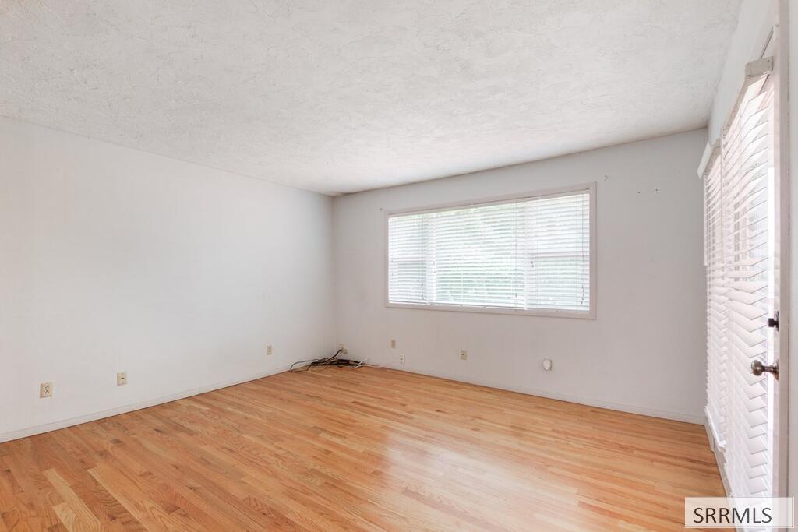
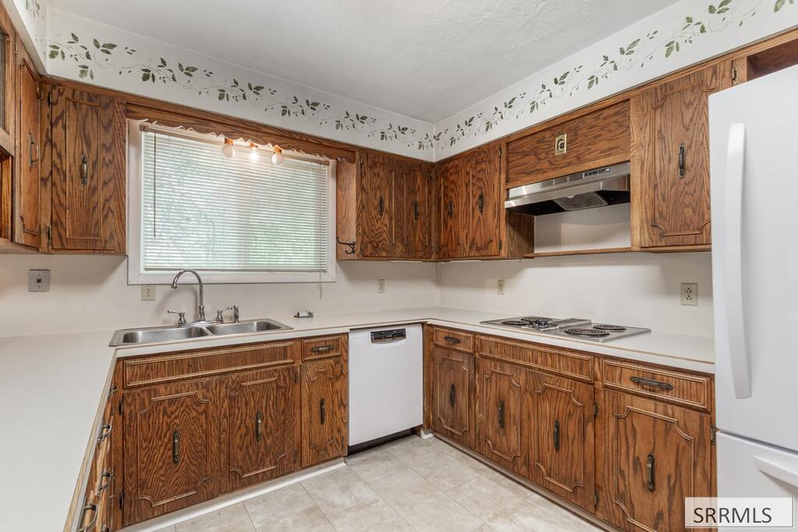
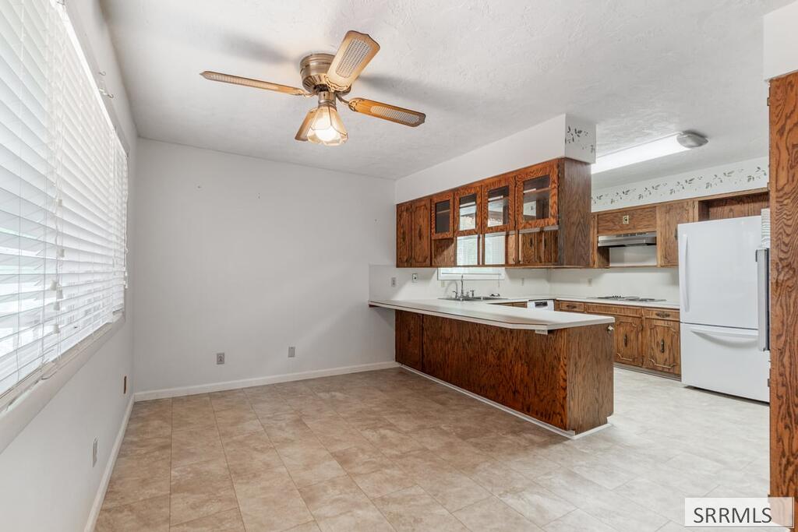
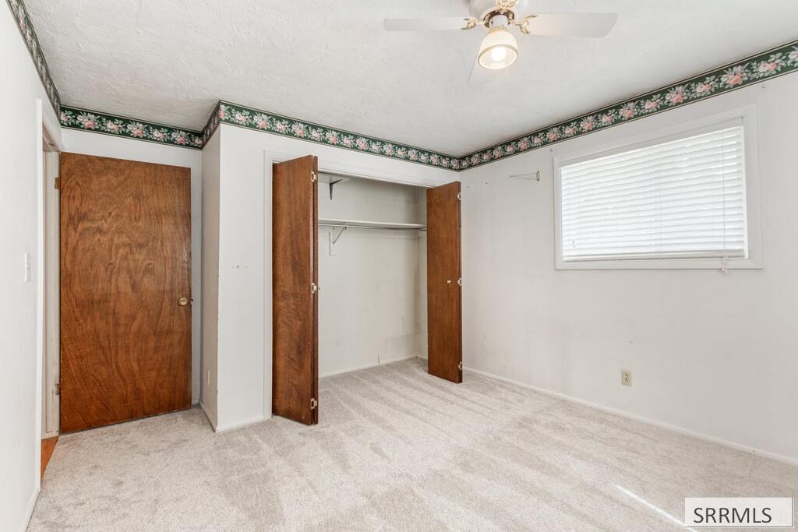
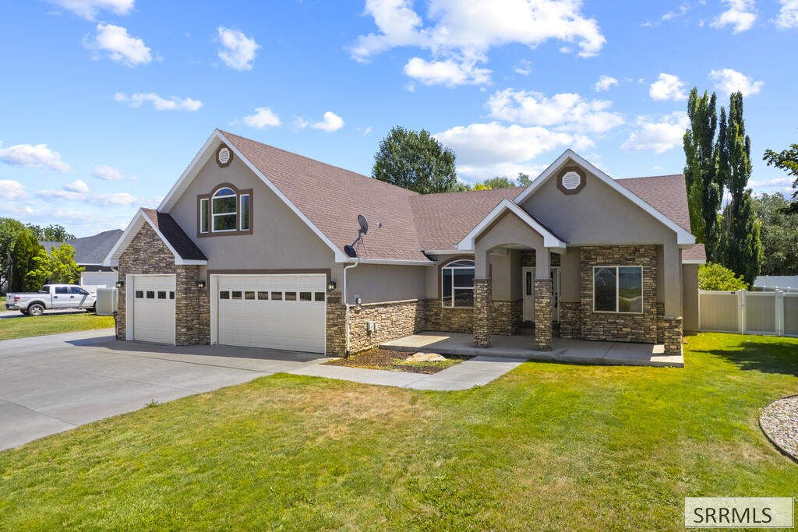
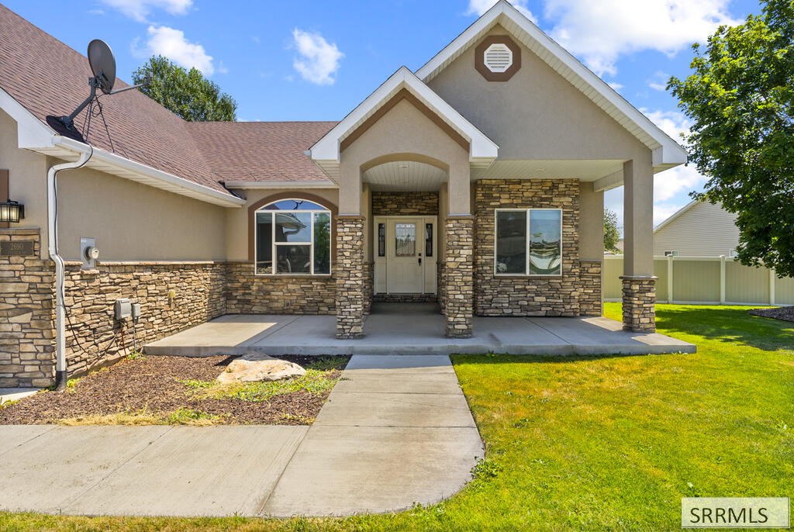
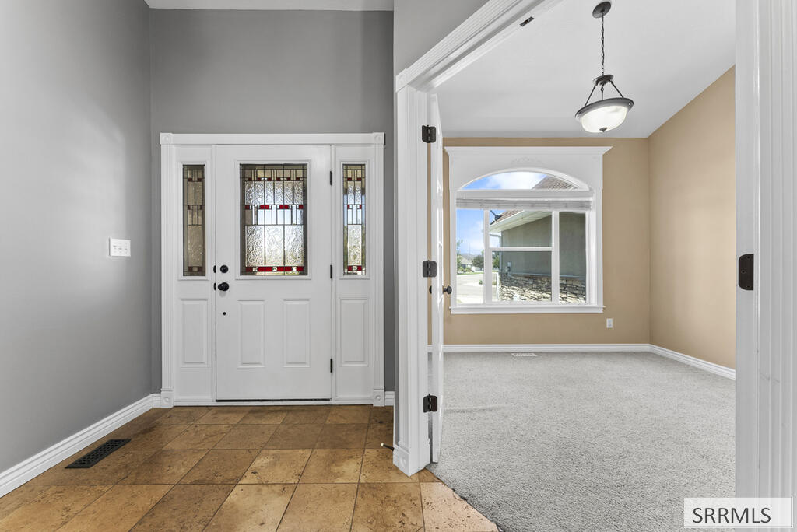
Welcome to a truly beautiful home in the coveted Ivan's Acres Subdivision!! This stunning home boasts vaulted ceilings, an enormous master suite with a separate corner tub and shower combination, double sinks and walk in closet. Another 2 bedrooms, full bath AND an office! The kitchen has LOTS of cabinetry and there's a walk in pantry, a drop spot off the garage and a laundry room and then stairs to the basement which has TWO living areas, or perhaps you would prefer a bedroom, conversation area? There is a hidden door too that leads you to MEGA storage!! Then upstairs you have an enormous family room or gathering area, another bedroom and bathroom and storage overflowing!! THIS IS A GREAT HOME with a large yard and covered patio. Completely fenced and the garage is an OVERSIZED 3 car garage. RV Parking to the side in front of the fence AND behind the fence!! There is a water softner AND on demand water heater. Also.. A BRAND NEW FURNACE was just installed!!! So, Basically, this is the PERFECT home in the PERFECT location at the PERFECT price!!! Are YOU the PERFECT person for it? Let's Take A Look TODAY and FIND OUT!!
From 17th Street: Head East to Hitt Road and turn North past 1st Street and take the first entrance in to Ivan's Acres/Woodbridge Subdivision Go straight East until you see the house right in front of you!! (corner of Eastview and Beulah Lane)
MLS Number: RR2189762A
(Active)
List Price: $315,000
638 E 3500 N REXBURG, ID 83440
Property Features
Madison
NONE
CENTRAL 322EL
KERSHAW MIDDLE
SUGAR SALEM 322HS
Traditional
One
3
1
1
1977
1052
1 Stall, Attached, Carport
Frame
Vinyl Siding
Forced Air
Mini Split
Concrete Perimeter
Asphalt Shingle
Well
Private Septic
None
Rocky Mountain Power
None
Formal Dining Room
Laundry Room
Microwave, Exhaust Fan, Refrigerator
None
Outbuildings, RV Parking Area, Shed
Patio
Full
Established Lawn, Established Trees, Sprinkler System Full
Mountain(s)
Concrete
0.57
Stove, Fridge, Microwave, Shed in Backyard
Washer and Dryer, Shed in Front Yard, Seller's Personal Belongings
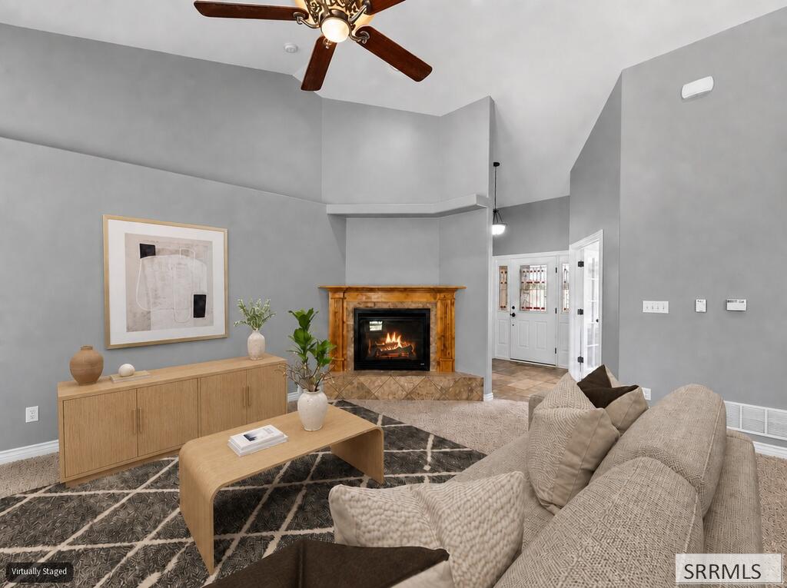
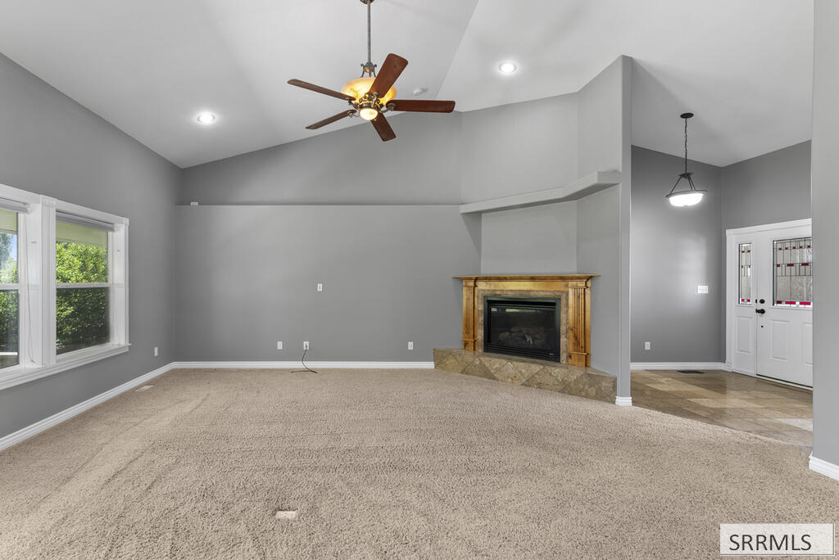
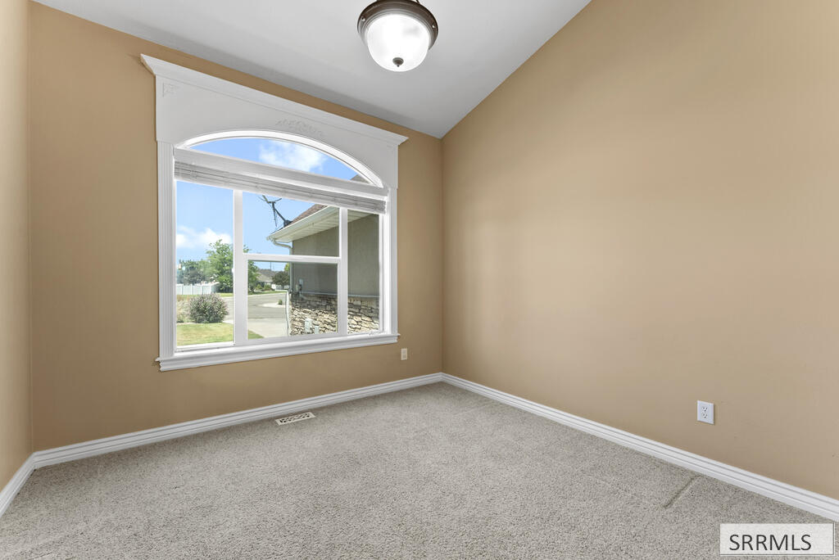
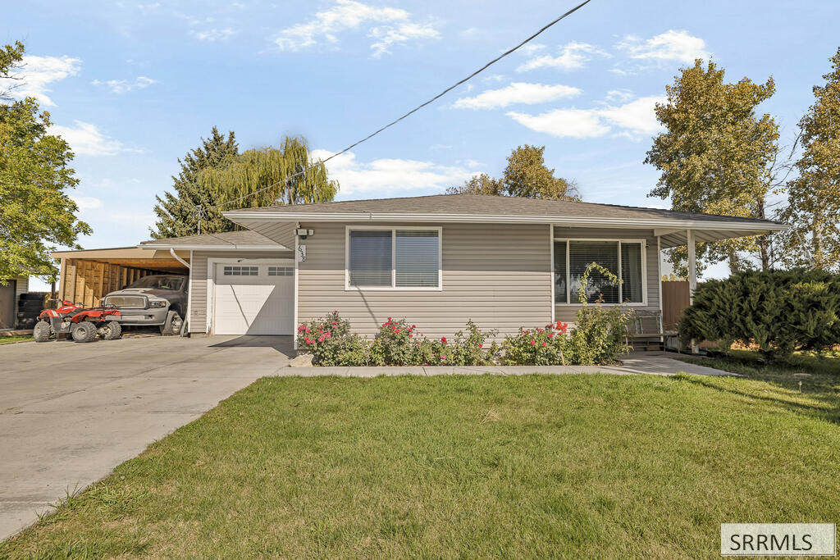
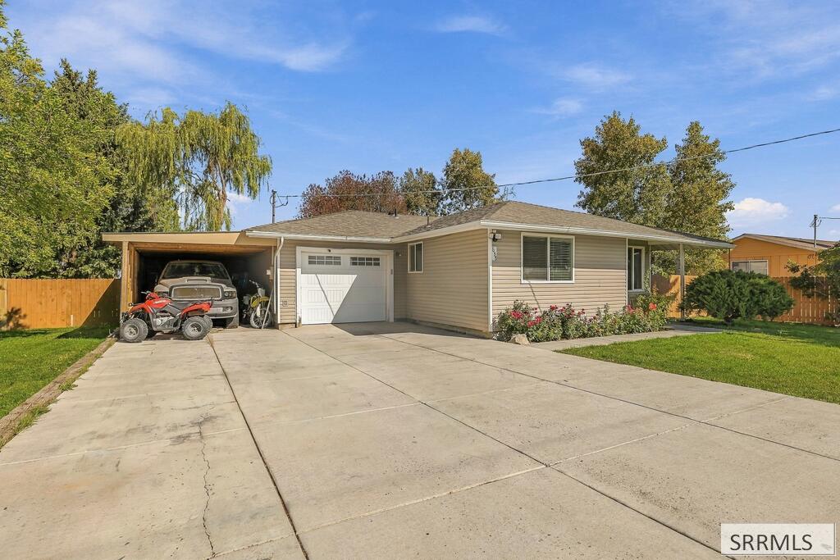
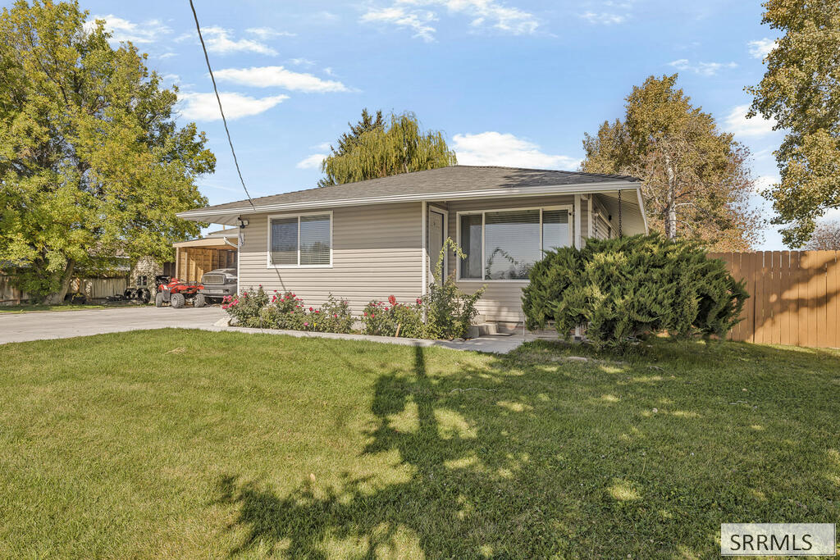
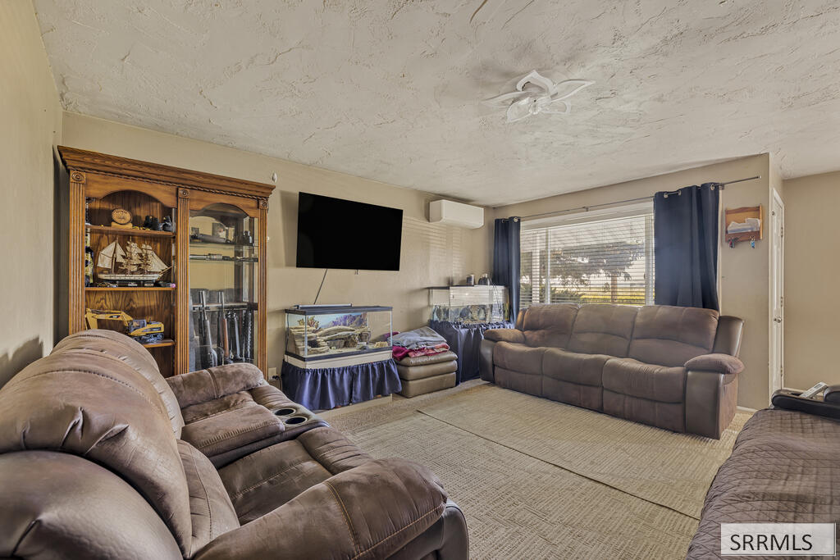
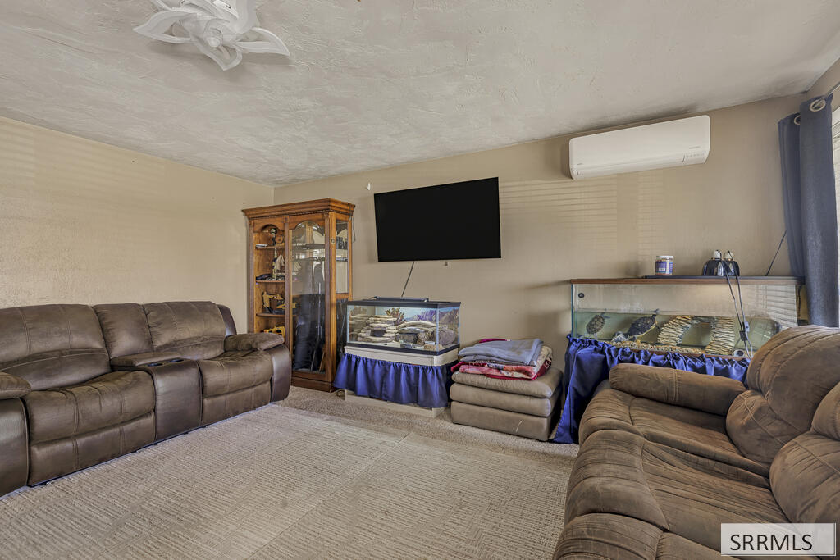
Seller's are offering a RATE BUY DOWN!! Saving you hundreds a month!! So much room to roam, with no restrictions! This 3-bedroom, 1-Bathroom home sits on over half an acre and is fully fenced. This makes it a great fit for pets, kids, gardening, or parking your trailer, boat or RV. With no restrictions on the property, you have the freedom to use the space your way. Inside is a large family room, and a separate dining room gives you a dedicated space for family meals and gatherings. Three Large bedrooms and the oversized bathroom gives you more room than you’d expect. The big-ticket updates are already done: new windows, updated insulation, and a new mini-split for heating and cooling. Direct access to the one car garage and also an added covered carport for additional storage. Together they keep the home comfortable year-round. Outside, the large backyard has established trees for shade and privacy, plus a full sprinkler system that makes keeping it green easy. A brand-new concrete driveway, and a backyard storage shed provides you with plenty of room for tools, toys and seasonal gear. You get the quiet and elbow room of country living, just minutes from Rexburg’s shopping, dining and BYU-Idaho. Opportunities like this don’t come along often. Schedule your showing today!
From Hwy 20 take exit 338 towards Sugar City/Salem then turn left onto W Center St. Home will be on the right hand side of the street.
MLS Number: RR2189977A
(Active)
List Price: $390,000
601 Casper REXBURG, ID 83440
Property Features
Madison
NONE
KENNEDY 321EL
MADISON 321JH
MADISON 321HS
Split Level
Three Or More
3
2
2
1993
1800
2 Stalls, Attached
Frame
Vinyl Siding
Natural Gas, Forced Air
Central Air
Concrete Perimeter
Asphalt Shingle
Public
Public Sewer
See Remarks
Rocky Mountain Power
Daylight Windows, Finished
Main Floor Family Room, Pantry
In Basement
Dishwasher, Disposal, Microwave, Electric Range, Refrigerator, Gas Water Heater
None
Ceiling Fan(s), Garage Door Opener, New Paint-Full, Vaulted Ceiling(s)
Outbuildings, RV Pad, RV Parking Area, Shed
Deck
Vinyl, Full
Established Lawn, Established Trees, Flower Beds, Garden Area, Sprinkler-Auto, Sprinkler System Full
Concrete, Gravel
0.5
Kitchen appliances; refrigerator, built-in microwave, oven/range, dishwasher, outdoor shed in backyard
Seller's Personal Property. Hot tub, outdoor play set, swing set, trampoline, chicken coop and run, shed in side driveway.
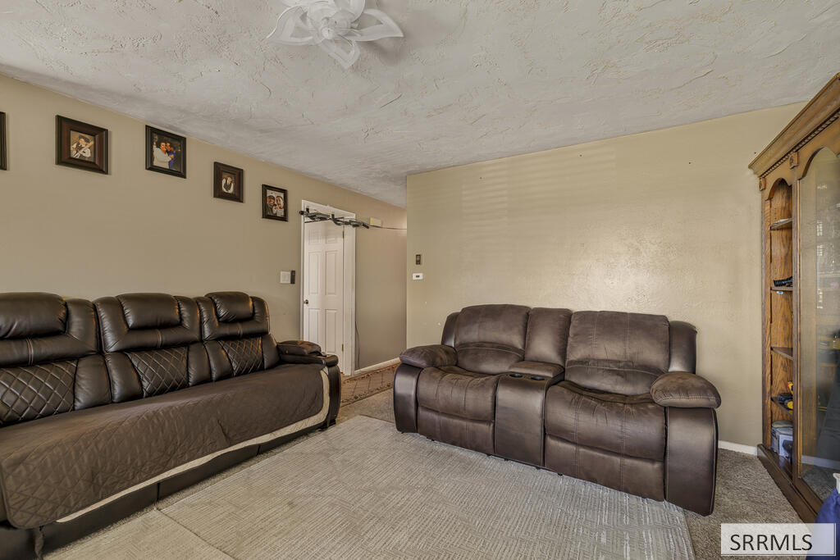
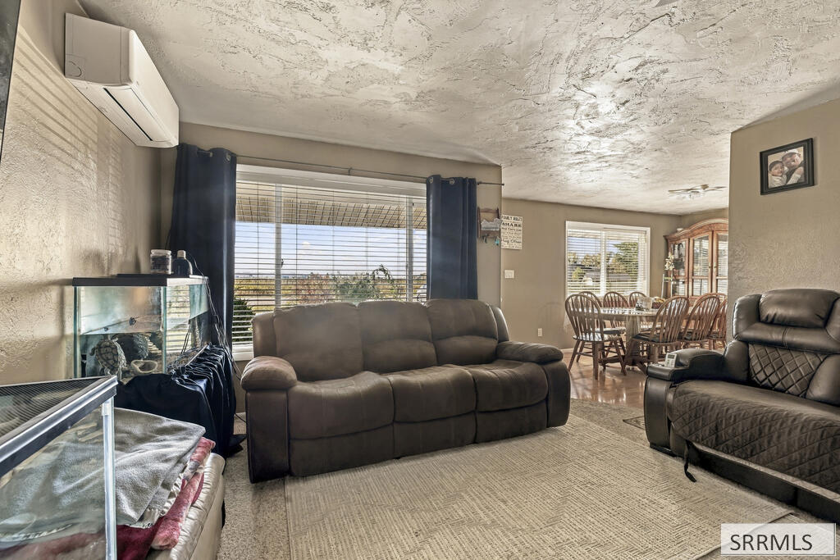
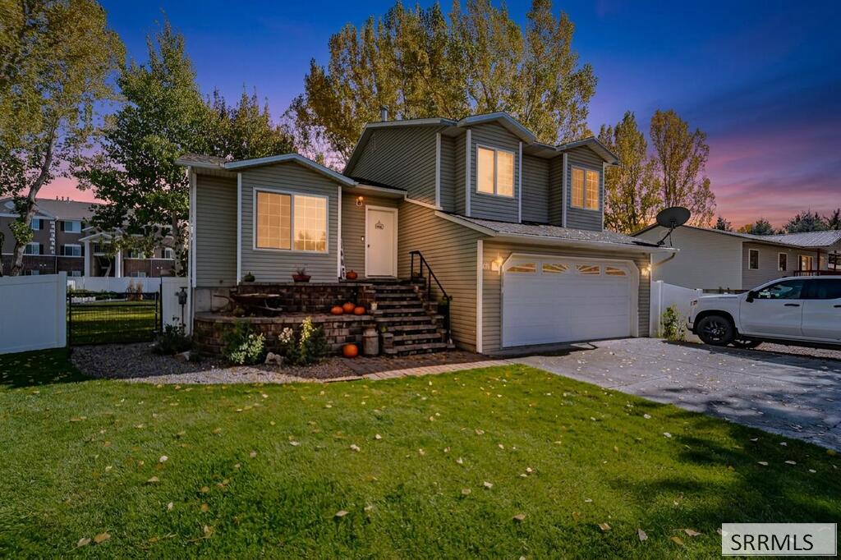
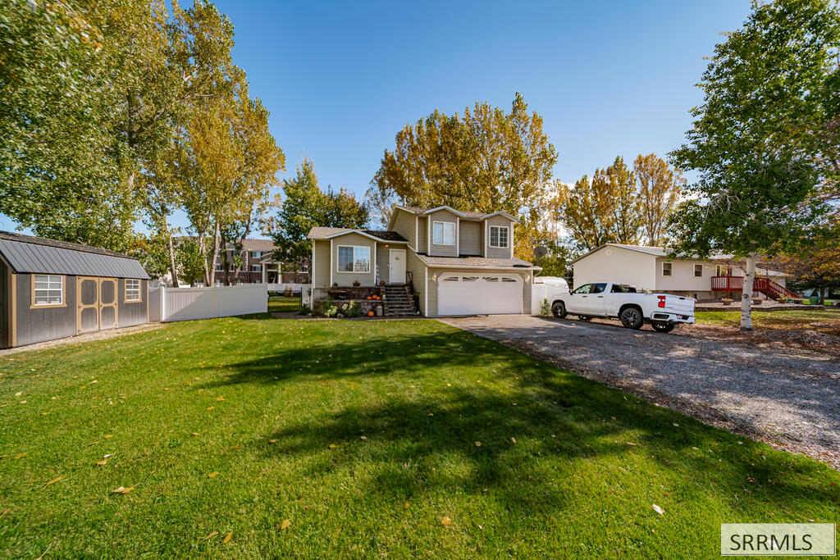
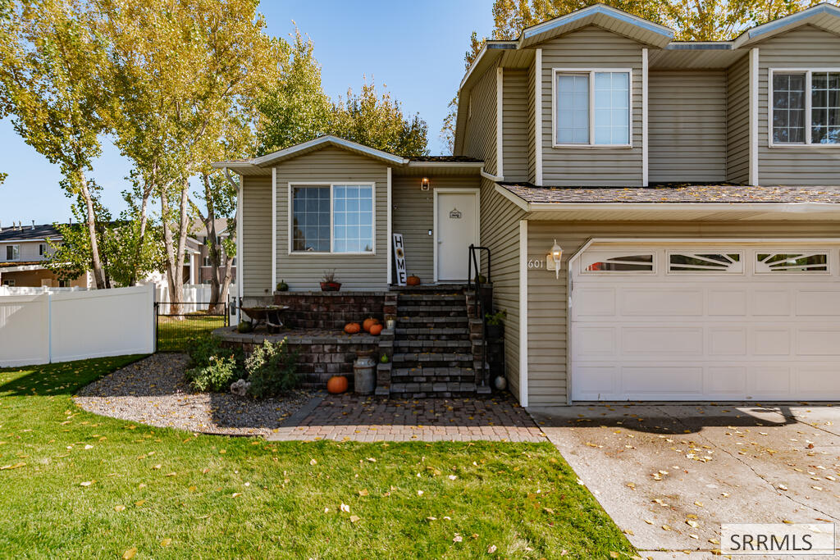
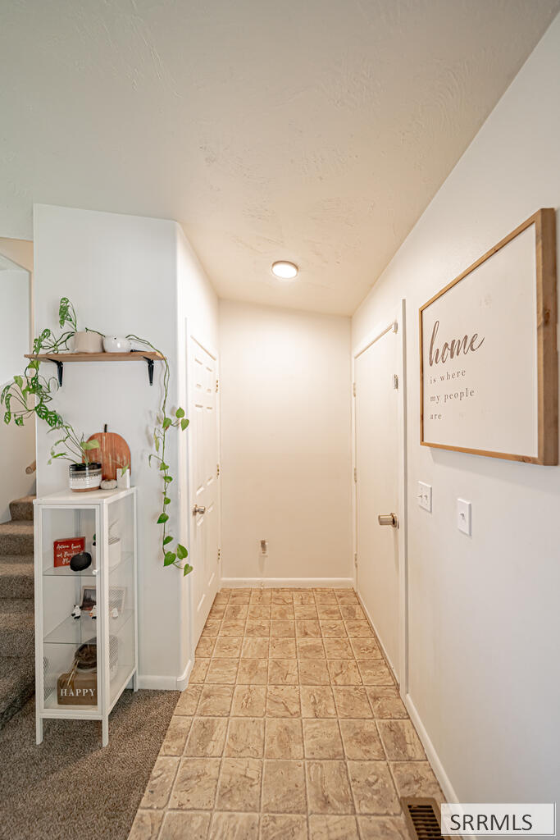
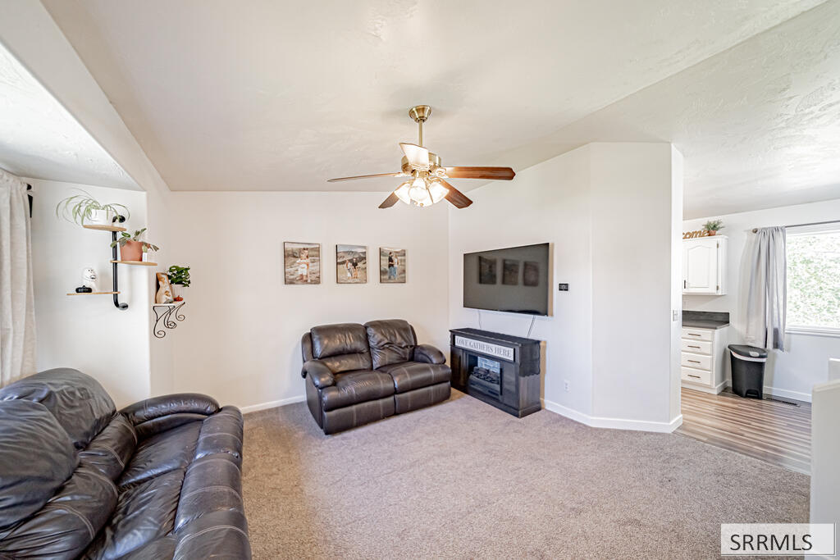
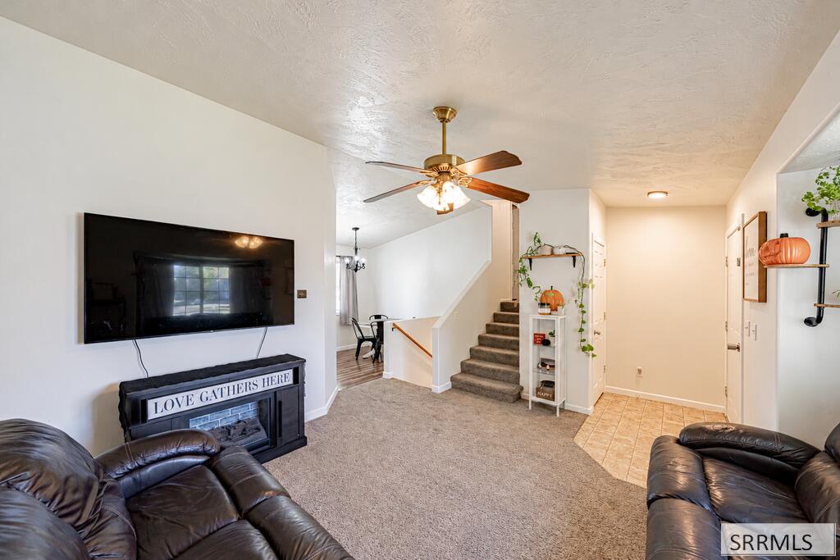
Welcome to this inviting 3 bedroom, 2 bathroom home in the heart of Rexburg, Idaho, set on a beautiful half-acre lot filled with gorgeous, mature trees. The fully fenced property offers a peaceful, private outdoor setting with plenty of room to relax, garden, entertain, and enjoy the beautiful landscaping. A garden area provides space to grow your own flowers or produce, while two gravel RV pads, including a front pad with 40-amp power, offer added flexibility. There is also ample off-street parking for vehicles, trailers, and guests. Inside, the home features many thoughtful updates, including fresh paint, new flooring, an updated kitchen, a new water heater, and BRAND NEW central air conditioning! The attached 2-car garage adds convenient parking and storage. Located near the University and Rexburg's city amenities, this property offers a wonderful combination of comfortable living, generous outdoor space, and everyday convenience. Call to schedule your showing today!
Take exit 333 to Rexburg - turn right. Turn right again onto Pioneer Rd, then turn right onto Casper Ave. Home is on the left. Sign in yard.
MLS Number: RR2189994A
(Active)
List Price: $579,500
3320 W Woodside Drive IDAHO FALLS, ID 83401
Property Features
Bonneville
SUMMIT PARK-BON
DISCOVERY ELEMENTARY dist 93
ROCKY MOUNTAIN 93JH
BONNEVILLE 93HS
Ranch
One
7
3
4
2005
3472
3 Stalls, Attached
Frame
Brick, Vinyl Siding
Natural Gas, Forced Air
Central Air
Concrete Perimeter
Asphalt Shingle
Public
Public Sewer
See Remarks
Rocky Mountain Power
Finished, Full
Main Level
Dishwasher, Microwave, Electric Range, Refrigerator
None
Outbuildings, RV Pad
1, Covered, Patio
Vinyl, Full
Concrete Curbing, Established Lawn, Established Trees, Flower Beds, Outdoor Lighting, Sprinkler-Auto
Concrete
0.54
Fridge, Stove/Oven - Electric (induction oven), Microwave, Dishwasher, Built in shelving in garage, Shed, Flagpole.
Seller Personal Property, Washer and Dryer (Negotiable),
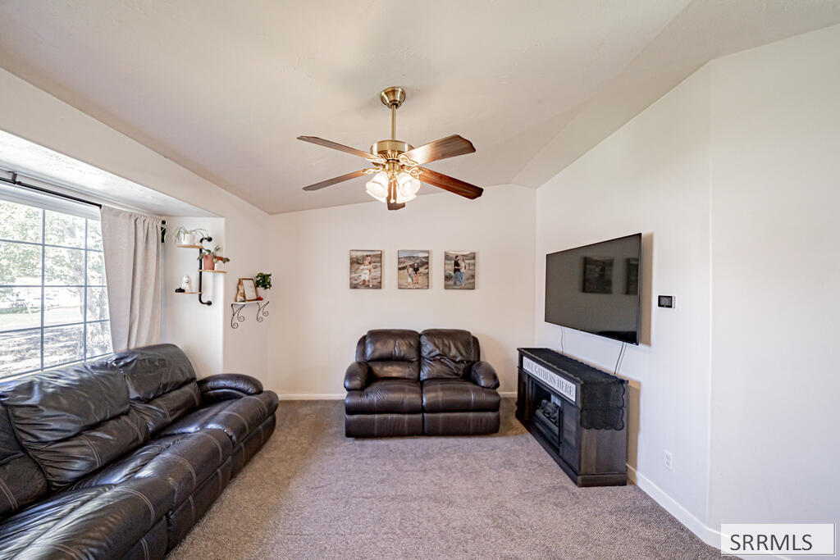
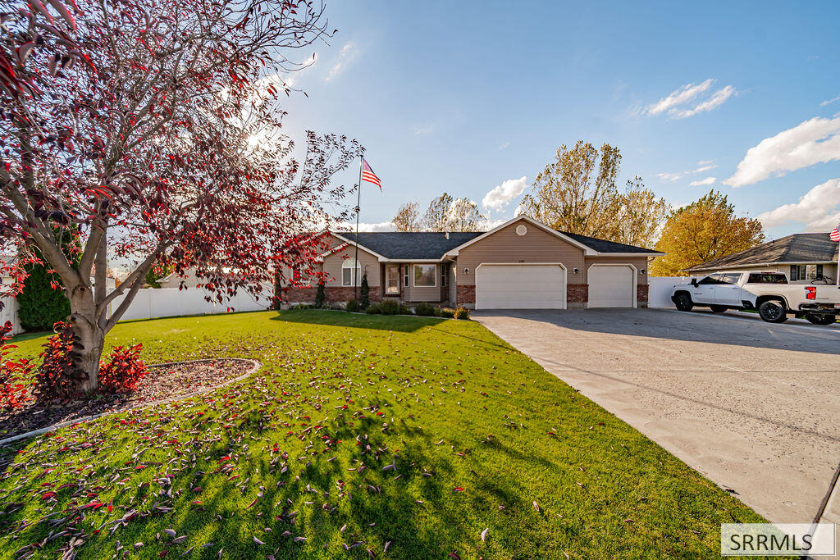
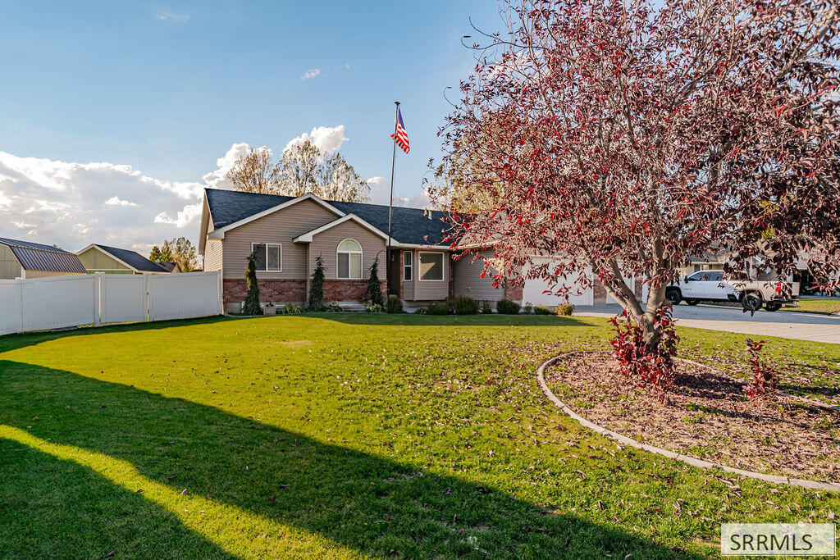
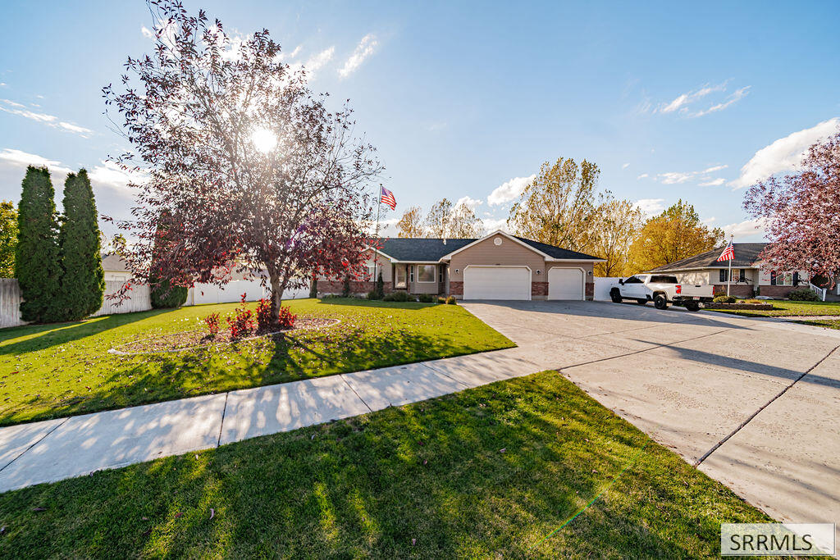
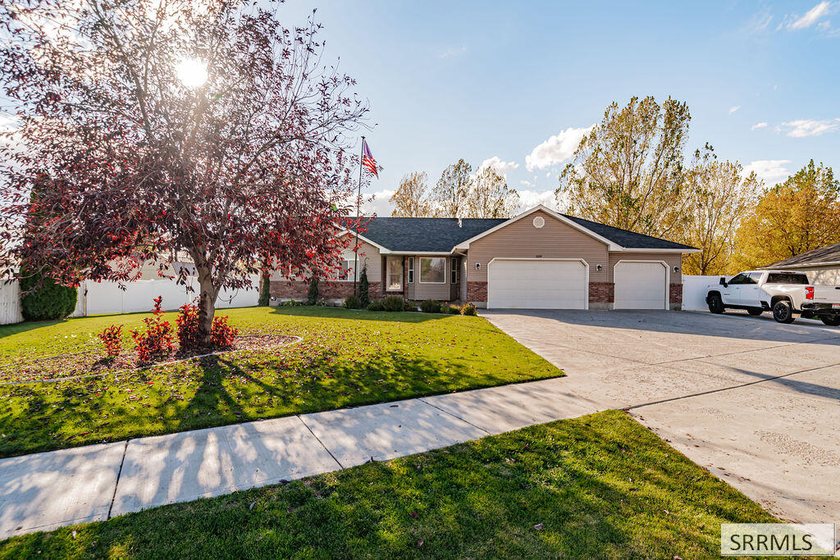
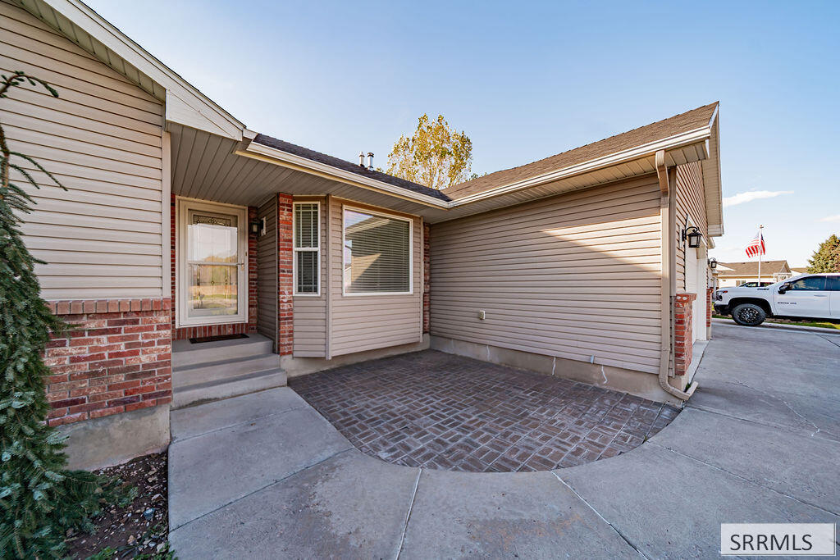
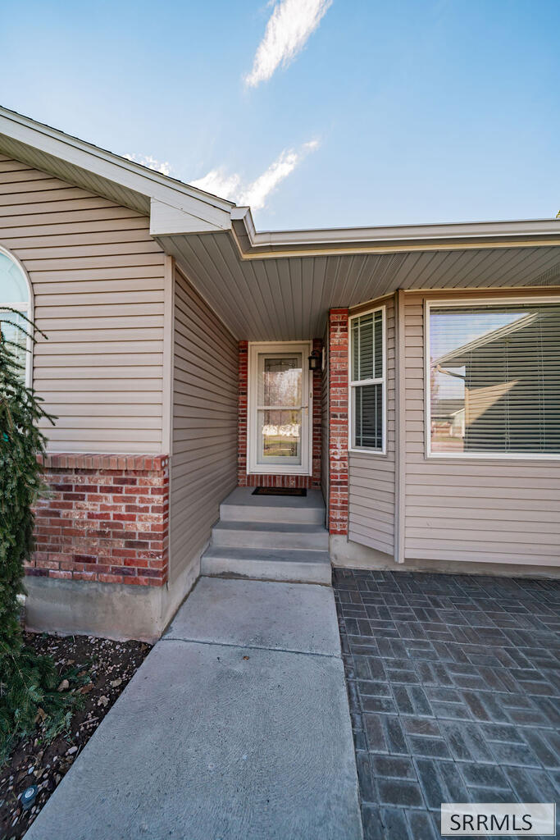
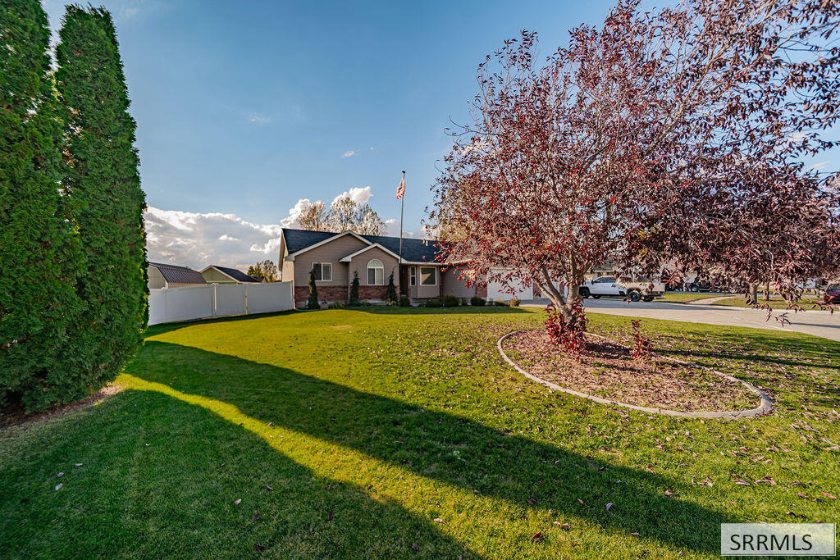
Space, flexibility, and room to breathe in Summit Park. Located in the Summit Park subdivision of Idaho Falls, 3320 E Woodside Drive offers 3,472 square feet of living space and seven bedrooms, a rare find for buyers who need more room. The .54-acre lot provides a spacious yard for entertaining, plus an RV pad so your recreational vehicle can be stored at home. Whether you’re hosting a crowd or giving everyone their own space, this layout adapts to the way you live, with 3.5 bathrooms to keep things running smoothly. Schedule your private tour today and see what 7 bedrooms and over half an acre can do for you.
GPS to Property
MLS Number: RR2189997A
(Active)
List Price: $698,500
84 N 4142 E RIGBY, ID 83442
Property Features
Jefferson
ELK RIDGE ESTATES-JEF
SOUTH FORK
Rigby Middle School
RIGBY 251HS
Ranch
One
5
3
3
2020
3700
3 Stalls
Frame
Stone, Vinyl Siding
Natural Gas, Forced Air
Central Air
Concrete Perimeter
Asphalt Shingle
Well
Private Septic
Sprinkler Irrigation
Rocky Mountain Power
Finished, Full
Game Room, Office, Workshop, Theater Room
Main Level
Dishwasher, Microwave, Gas Range, Refrigerator
1, Gas
Vaulted Ceiling(s), Walk-in Closet(s)
RV Pad, RV Parking Area, Shed
1, Covered, Patio
Split Rail, Wood, Full
Established Lawn, Established Trees, Flower Beds, Garden Area, Sprinkler-Auto
Asphalt, Concrete, Gravel
1
Range/oven, microwave, refrigerator, dishwasher.
Seller's personal property
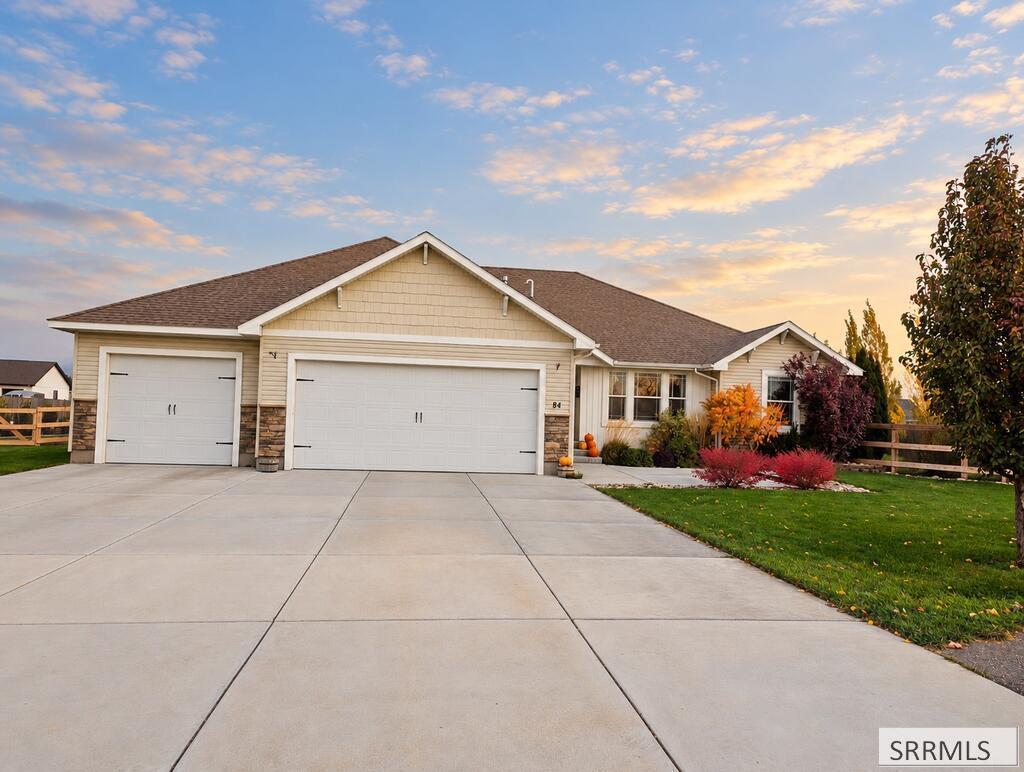
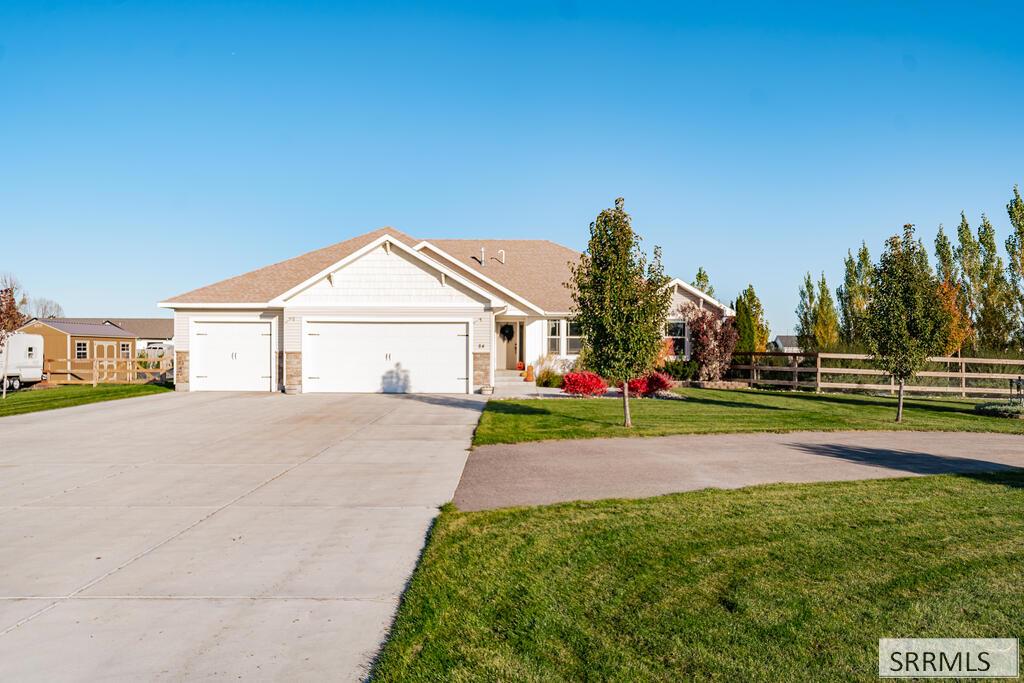
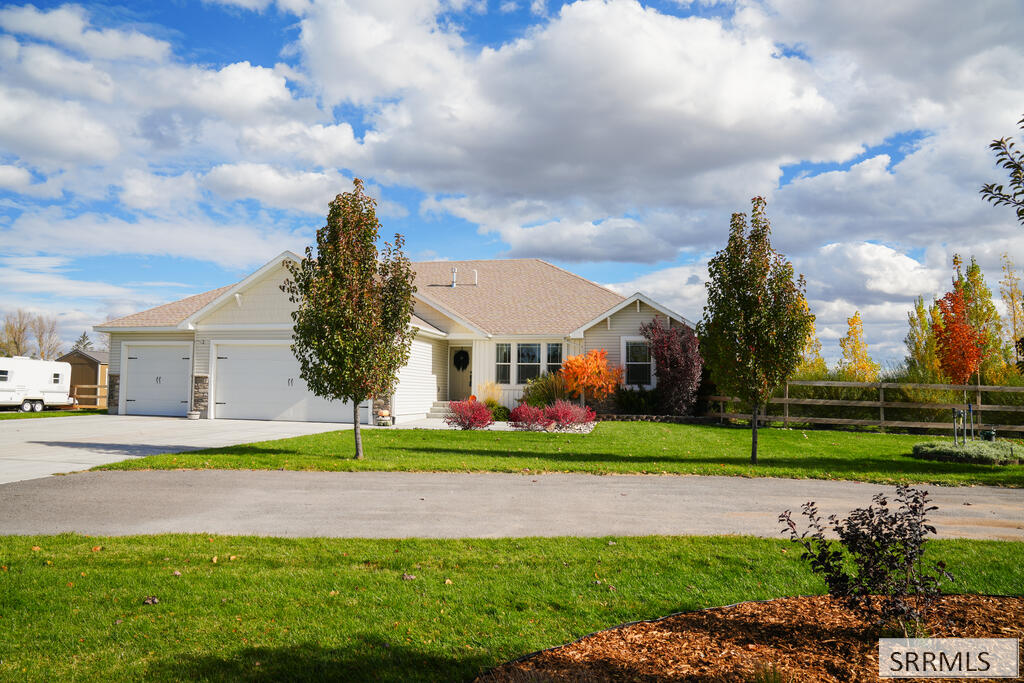
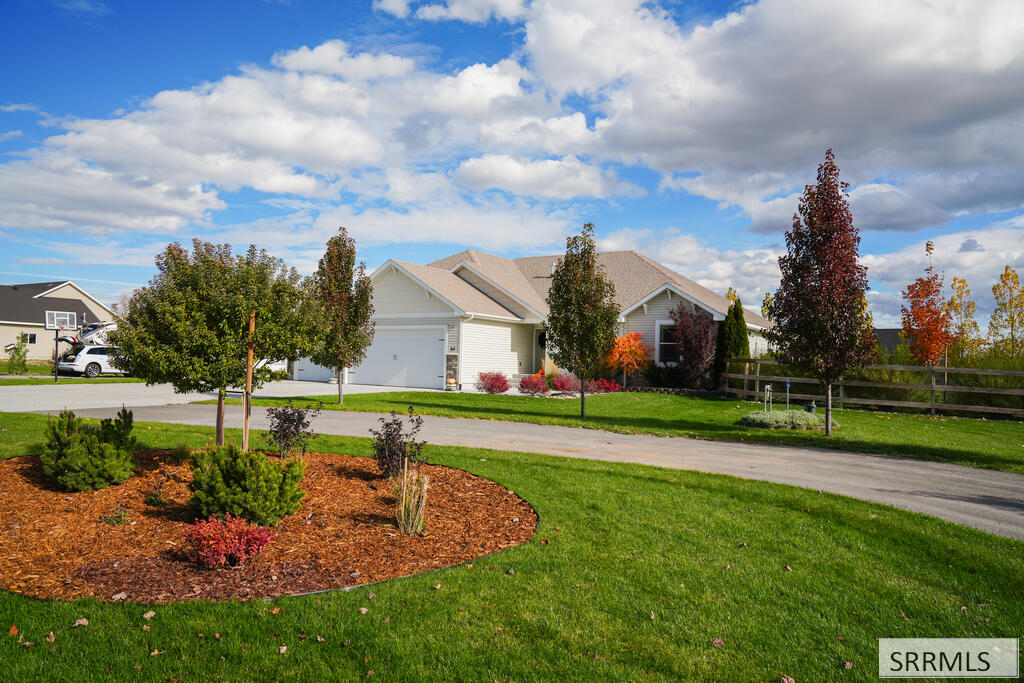
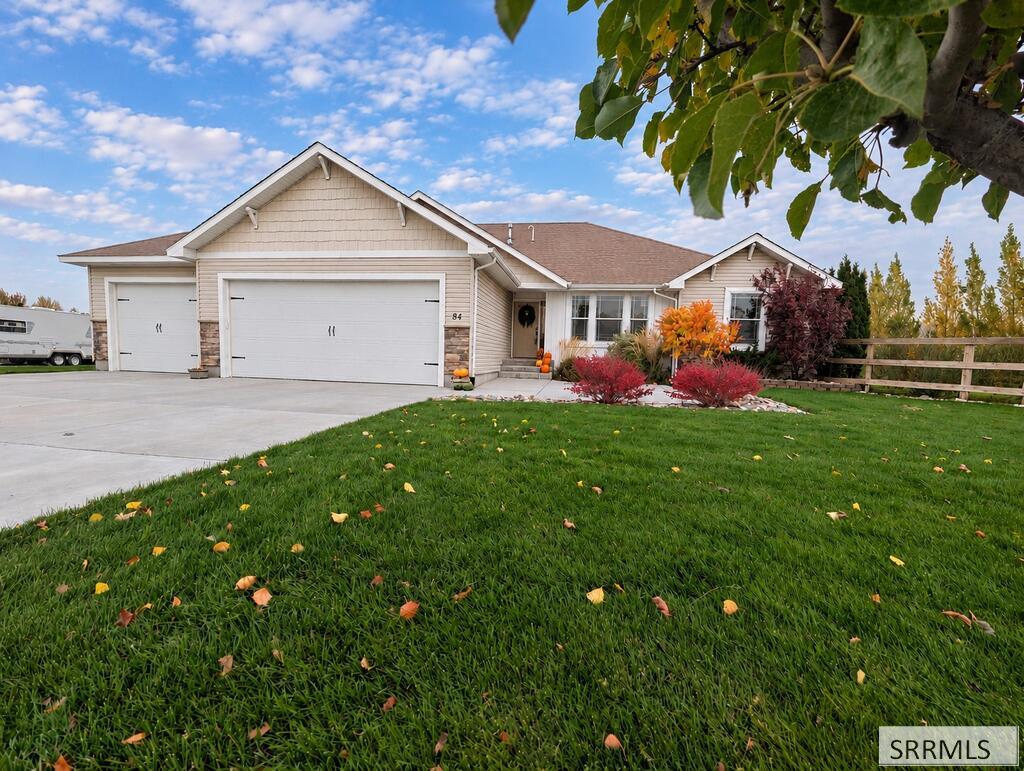
One Acre, 3,700 Square Feet, and Room for Every Part of Life! Discover the charm of country living with the comfort of a thoughtfully designed home in Rigby's Elk Ridge Estates! Built in 2020, this beautiful home sits on a full acre with established landscaping, mature trees, a fully fenced yard, large driveways, garden space, and an inviting covered patio. Inside, you'll find 3,700 square feet of finished living space, including a welcoming living room with a gas fireplace, a beautiful kitchen, formal dining space, and a spacious primary suite that includes an attached office space. The fully finished basement provides even more room to spread out, with a family room, theater room wired for surround sound, game room, cold storage, additional bedrooms, and built-ins perfect for school work or studying. Outside, the property features a three-car garage with storage shelving, an enclosed workout room, RV parking and carport space, automatic sprinklers, an enclosed shed, an established garden with raised beds, an emergency manual water pump, and room to enjoy the outdoors. With no HOA, established landscaping, and versatile living areas, this home offers a wonderful combination of comfort, character, and functionality. --- Ask about the 1-0 lender-paid rate buy-down!
Head East on County Line Rd from HWY 20. Turn left to go North on 4100 E and then turn right to go East on 100 N. Turn right to go South on 4142 E, home is on the left(East) side of the road.