MLS #: G233144A
(Active)
List Price: $285,000
5400 HOLLAND DRIVE COLUMBUS, GA 31909
 Additional Photos
 Documents
Ranch, 1 Story
3
2
0
1,718
PBLCRCRDS
1500-1749
1
In Great/Family Room
.92 Acre
Public Records
0.92
49
Muscogee
HOLLAND ACRES
Complete
099 008 016
0.92
No
0
3
0
0
2
0
Brick
Gas, Forced Air
Ceiling Fan, Central Electric, Heat Pump
Attic Vent, Ridge Vent
Public
Public Sewer
Attached, Side/Rear, Other Type-See Remarks, 2-Carport
Level, Level Driveway, Private Backyard
Fenced Yard, Landscaping, Outbuildings, Patio, Stepless
Cable TV, Street Lights
Separate Den, Separate Living, Separate Dining Room
Shower/Tub
Bedroom Main, Master Main
Laundry Room
Separate
Breakfast Area, Country
Dishwasher, Electric Range
Slab/No
Entry Foyer, Other-See Remarks
Deed Book 12313 Page 285
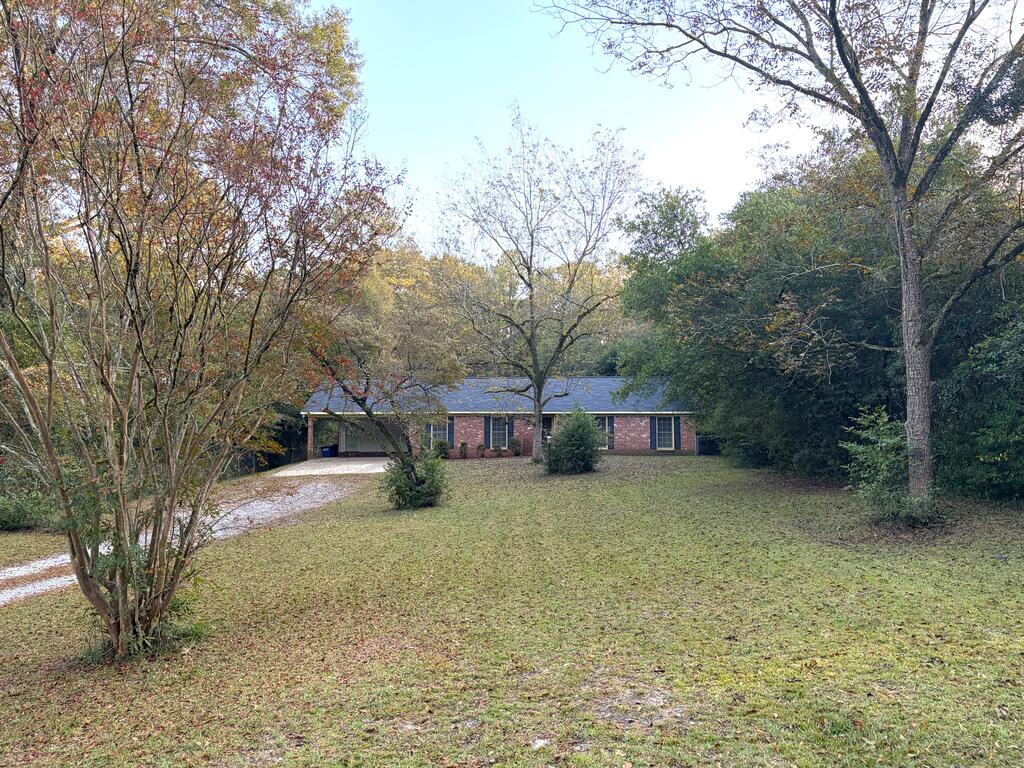
Brand new roof and water heater! Looking for a move-in ready home on .92 acre lot in North Columbus? Check out this beautifully landscaped 3 BR, 2 BA brick ranch home! Huge 20 x 40 wired 2 bay garage & workshop/storage building in the private back yard. Fenced back yard with a covered back patio. No carpet! Painted concrete floors to look like real hardwood floors for easy maintenance. Located just minutes from shopping & dining including Midland Commons area. Close to Fall Line Trace Walking Tr
New Roof and water heater! MOVE-IN READY! This wonderful brick home on .92 acres in North Columbus has been owned and well cared for by the same family since it was built. The home has an attached covered 2-car carport with storage room. The private backyard is fully fenced. There is a 20' x 40' wired 2-bay garage & workshop/storage building, plus a separate carport for your mower and toys. The home has 3 large bedrooms, 2 full bathrooms and mud room/laundry room. One of the bathrooms is an ensuite in the primary bedroom. Kitchen has an eat-in breakfast area with a nice view of the back yard. There is a separate dining room, living room and den with cozy wood burning masonry fireplace. The den has a door leading to the covered back patio where you can enjoy time with nature and a cup of coffee. There is no carpet. The flooring in the kitchen and laundry room are tile. The flooring in the remainder of the home is painted concrete with a hardwood look so very easy maintenance. This home is convenient to tons of shopping and dining, including the popular Kitten Lake shopping and Midland Commons area. Also walking or biking distance to the popular Fall Line Trace Walking Trail. Don't miss out, show this one today!
From J.R. Allen Parkway, take Moon Road exit south. Then turn left on Miller Road. Then turn left on Bishop Drive. Turn Right on Holland Drive, and the home is on the right.
Keller Williams Realty River Cities (#:422)